











Triton House, Cambridge Meadows, Newark, NG24 2GU
Property Features
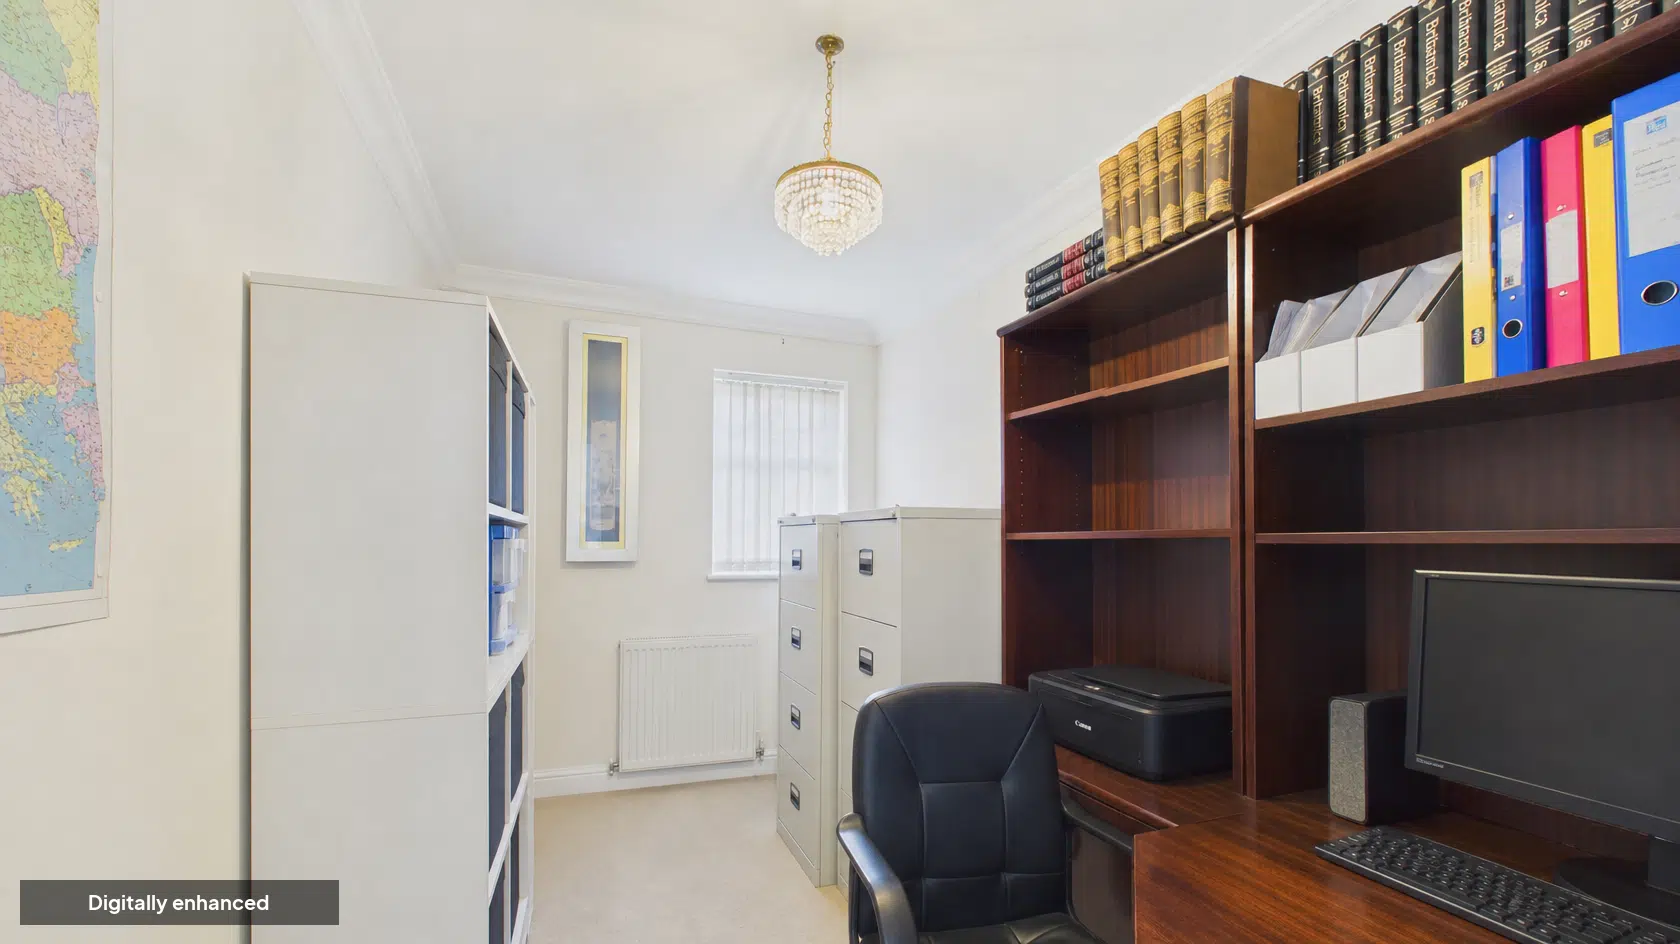
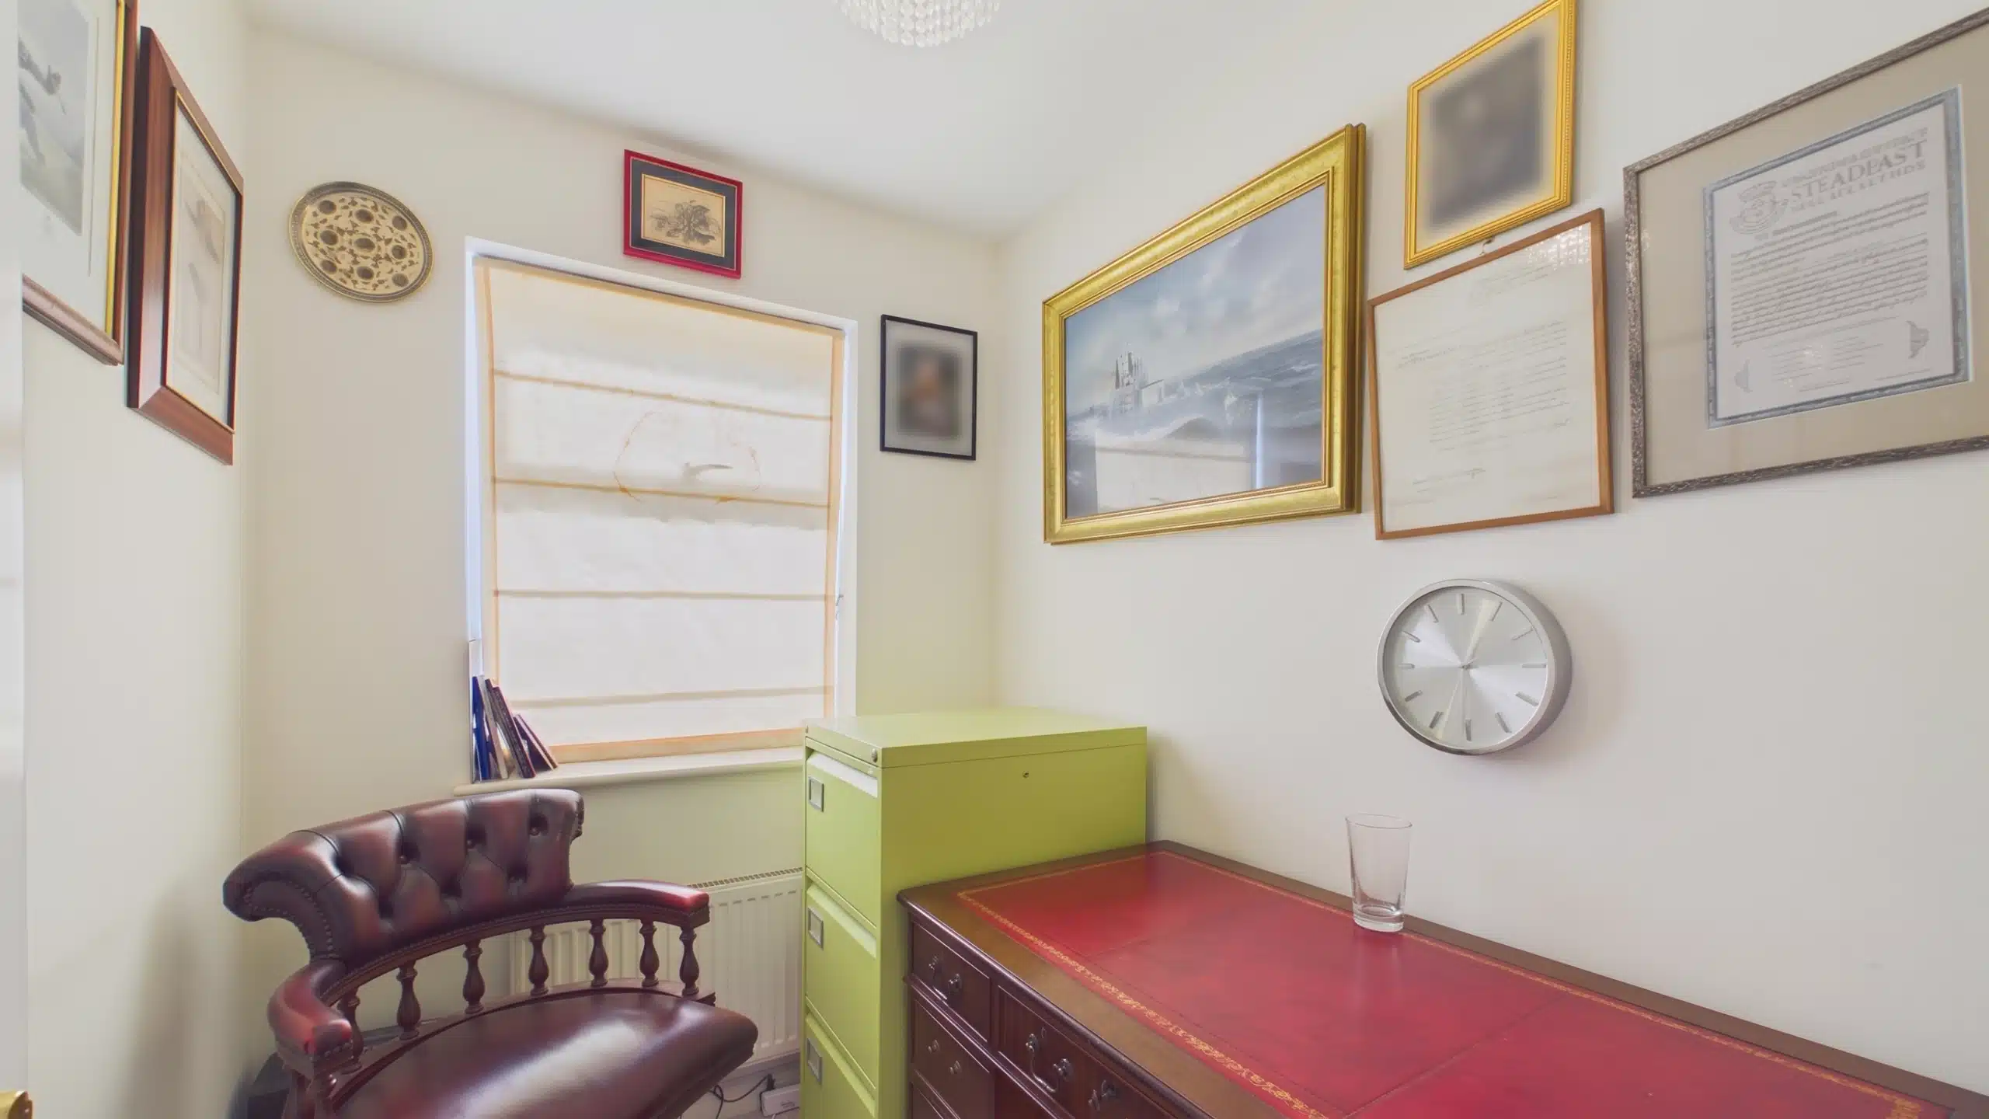
- Spacious four-bedroom detached family home with an additional study/home office
- Desirable position at the head of a quiet cul-de-sac on Cambridge Meadows
- Versatile layout with multiple reception spaces
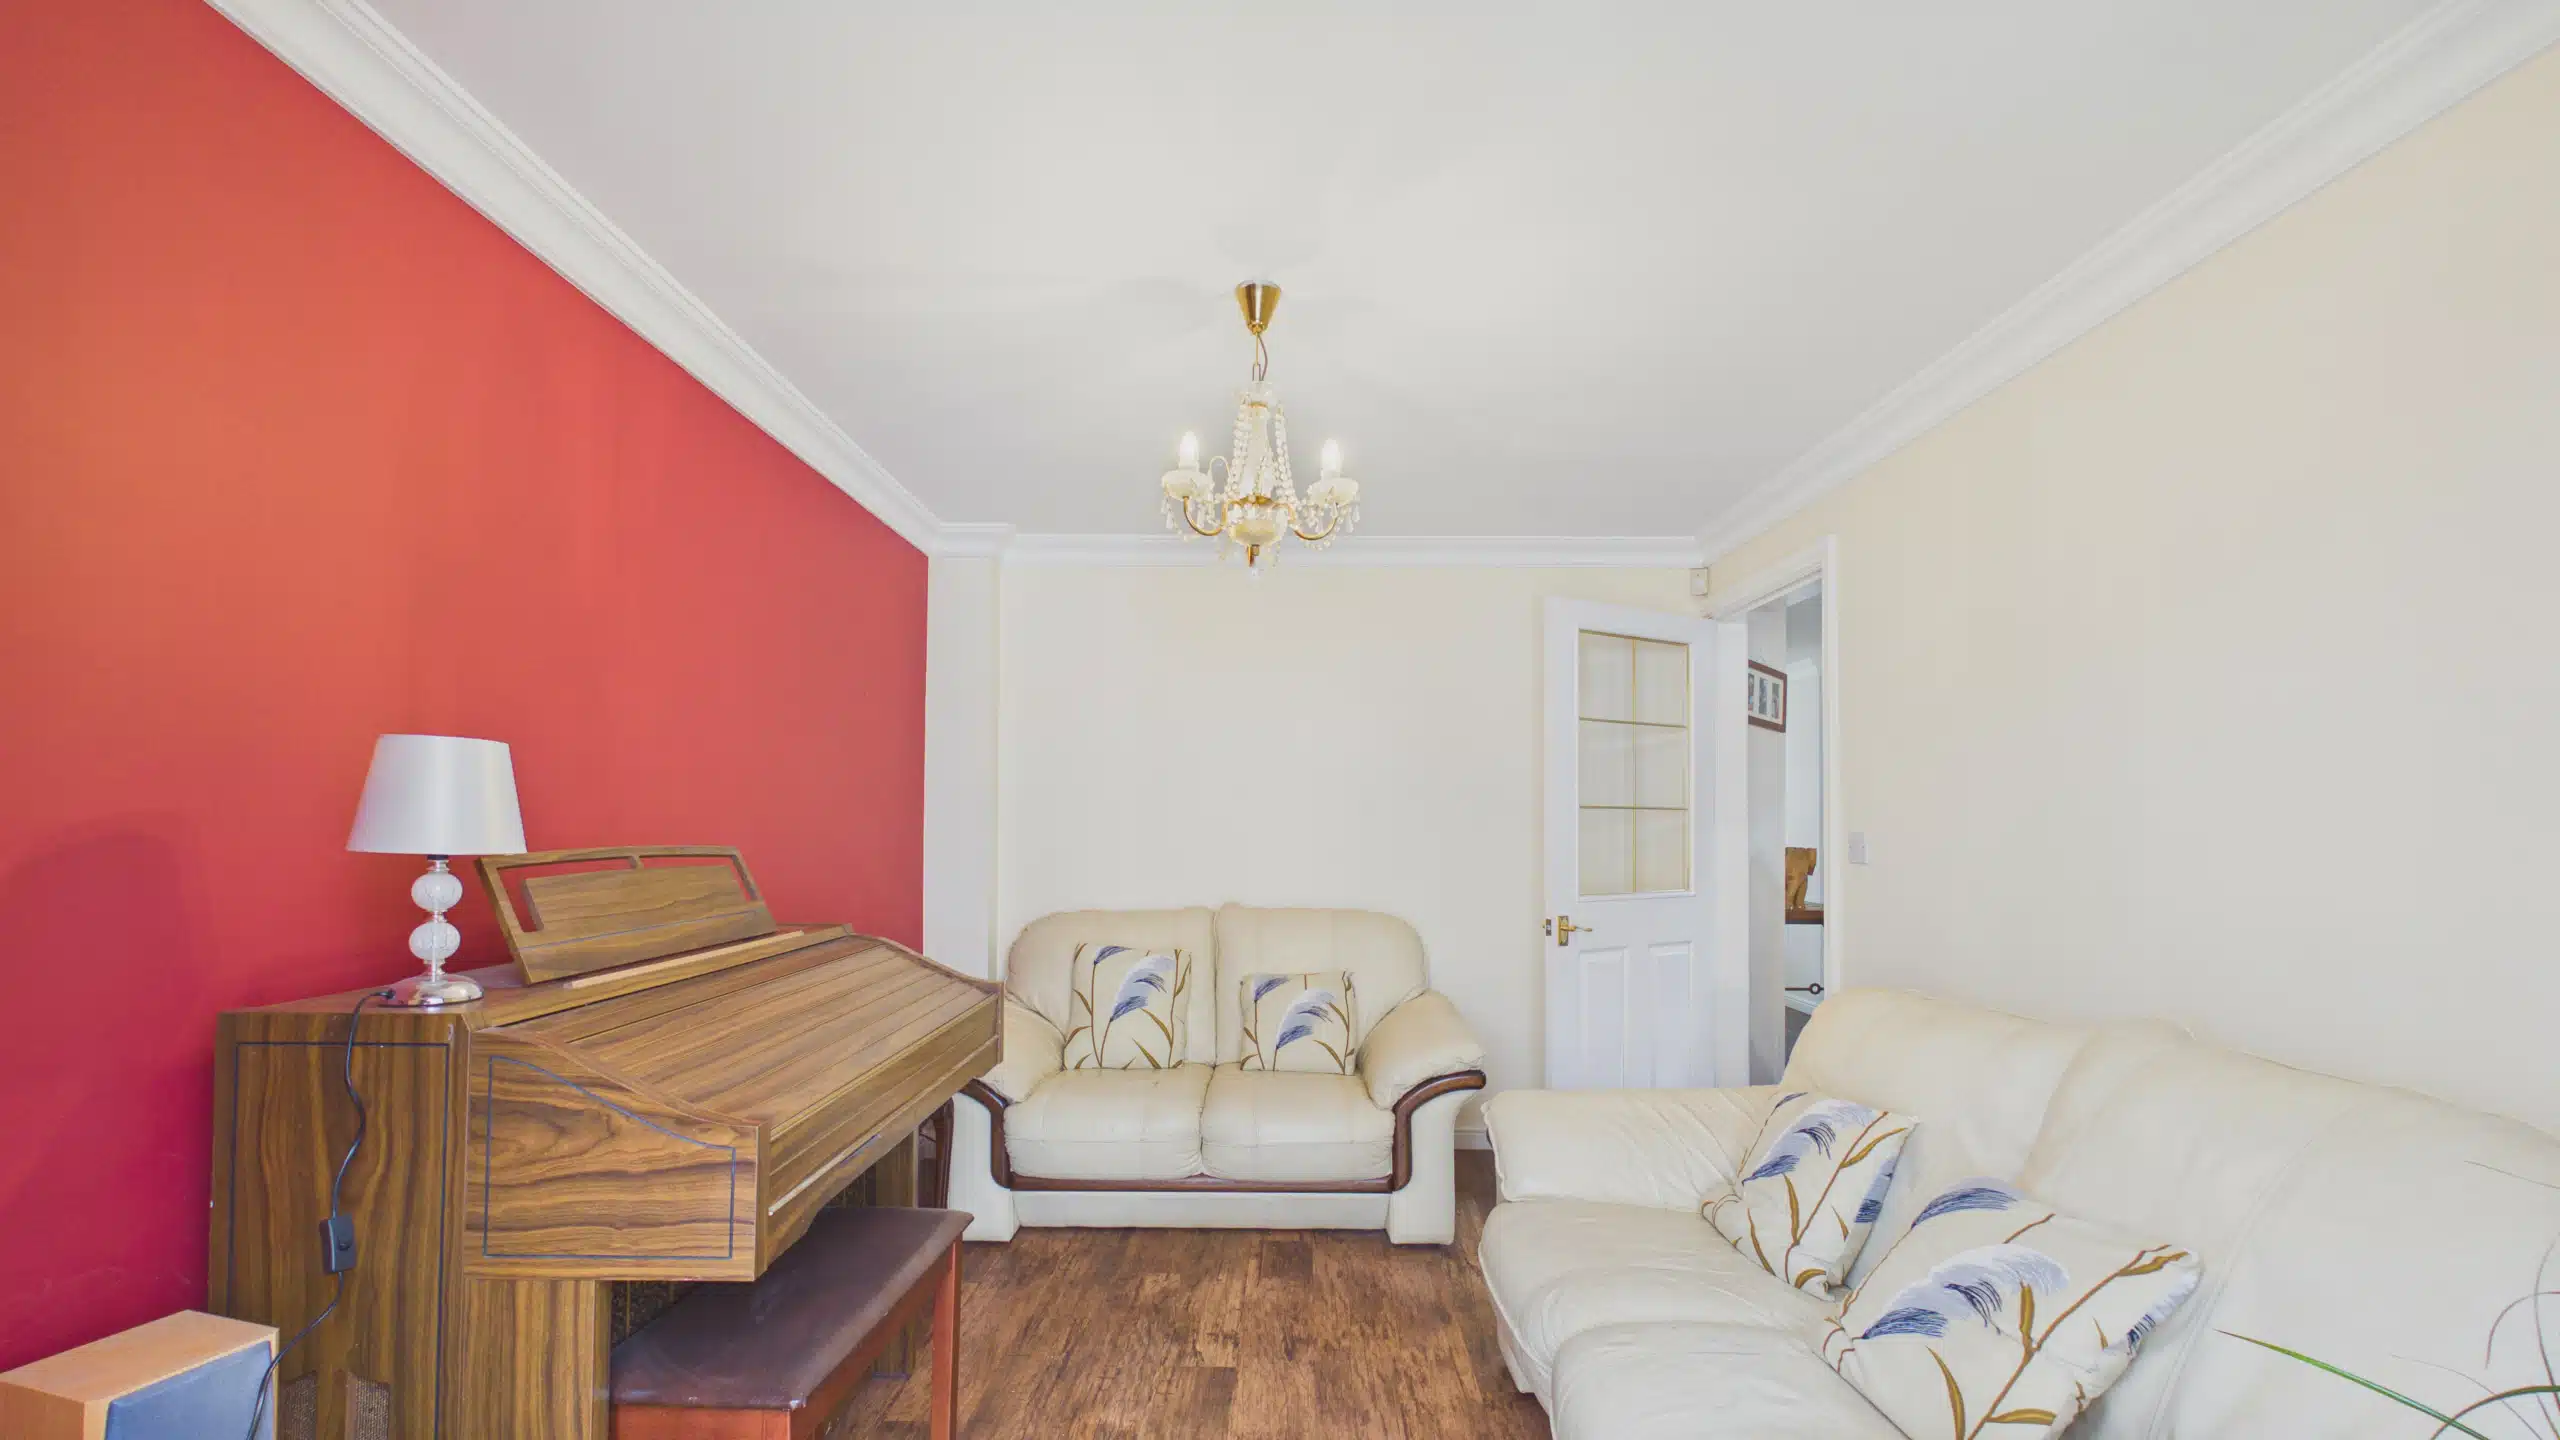
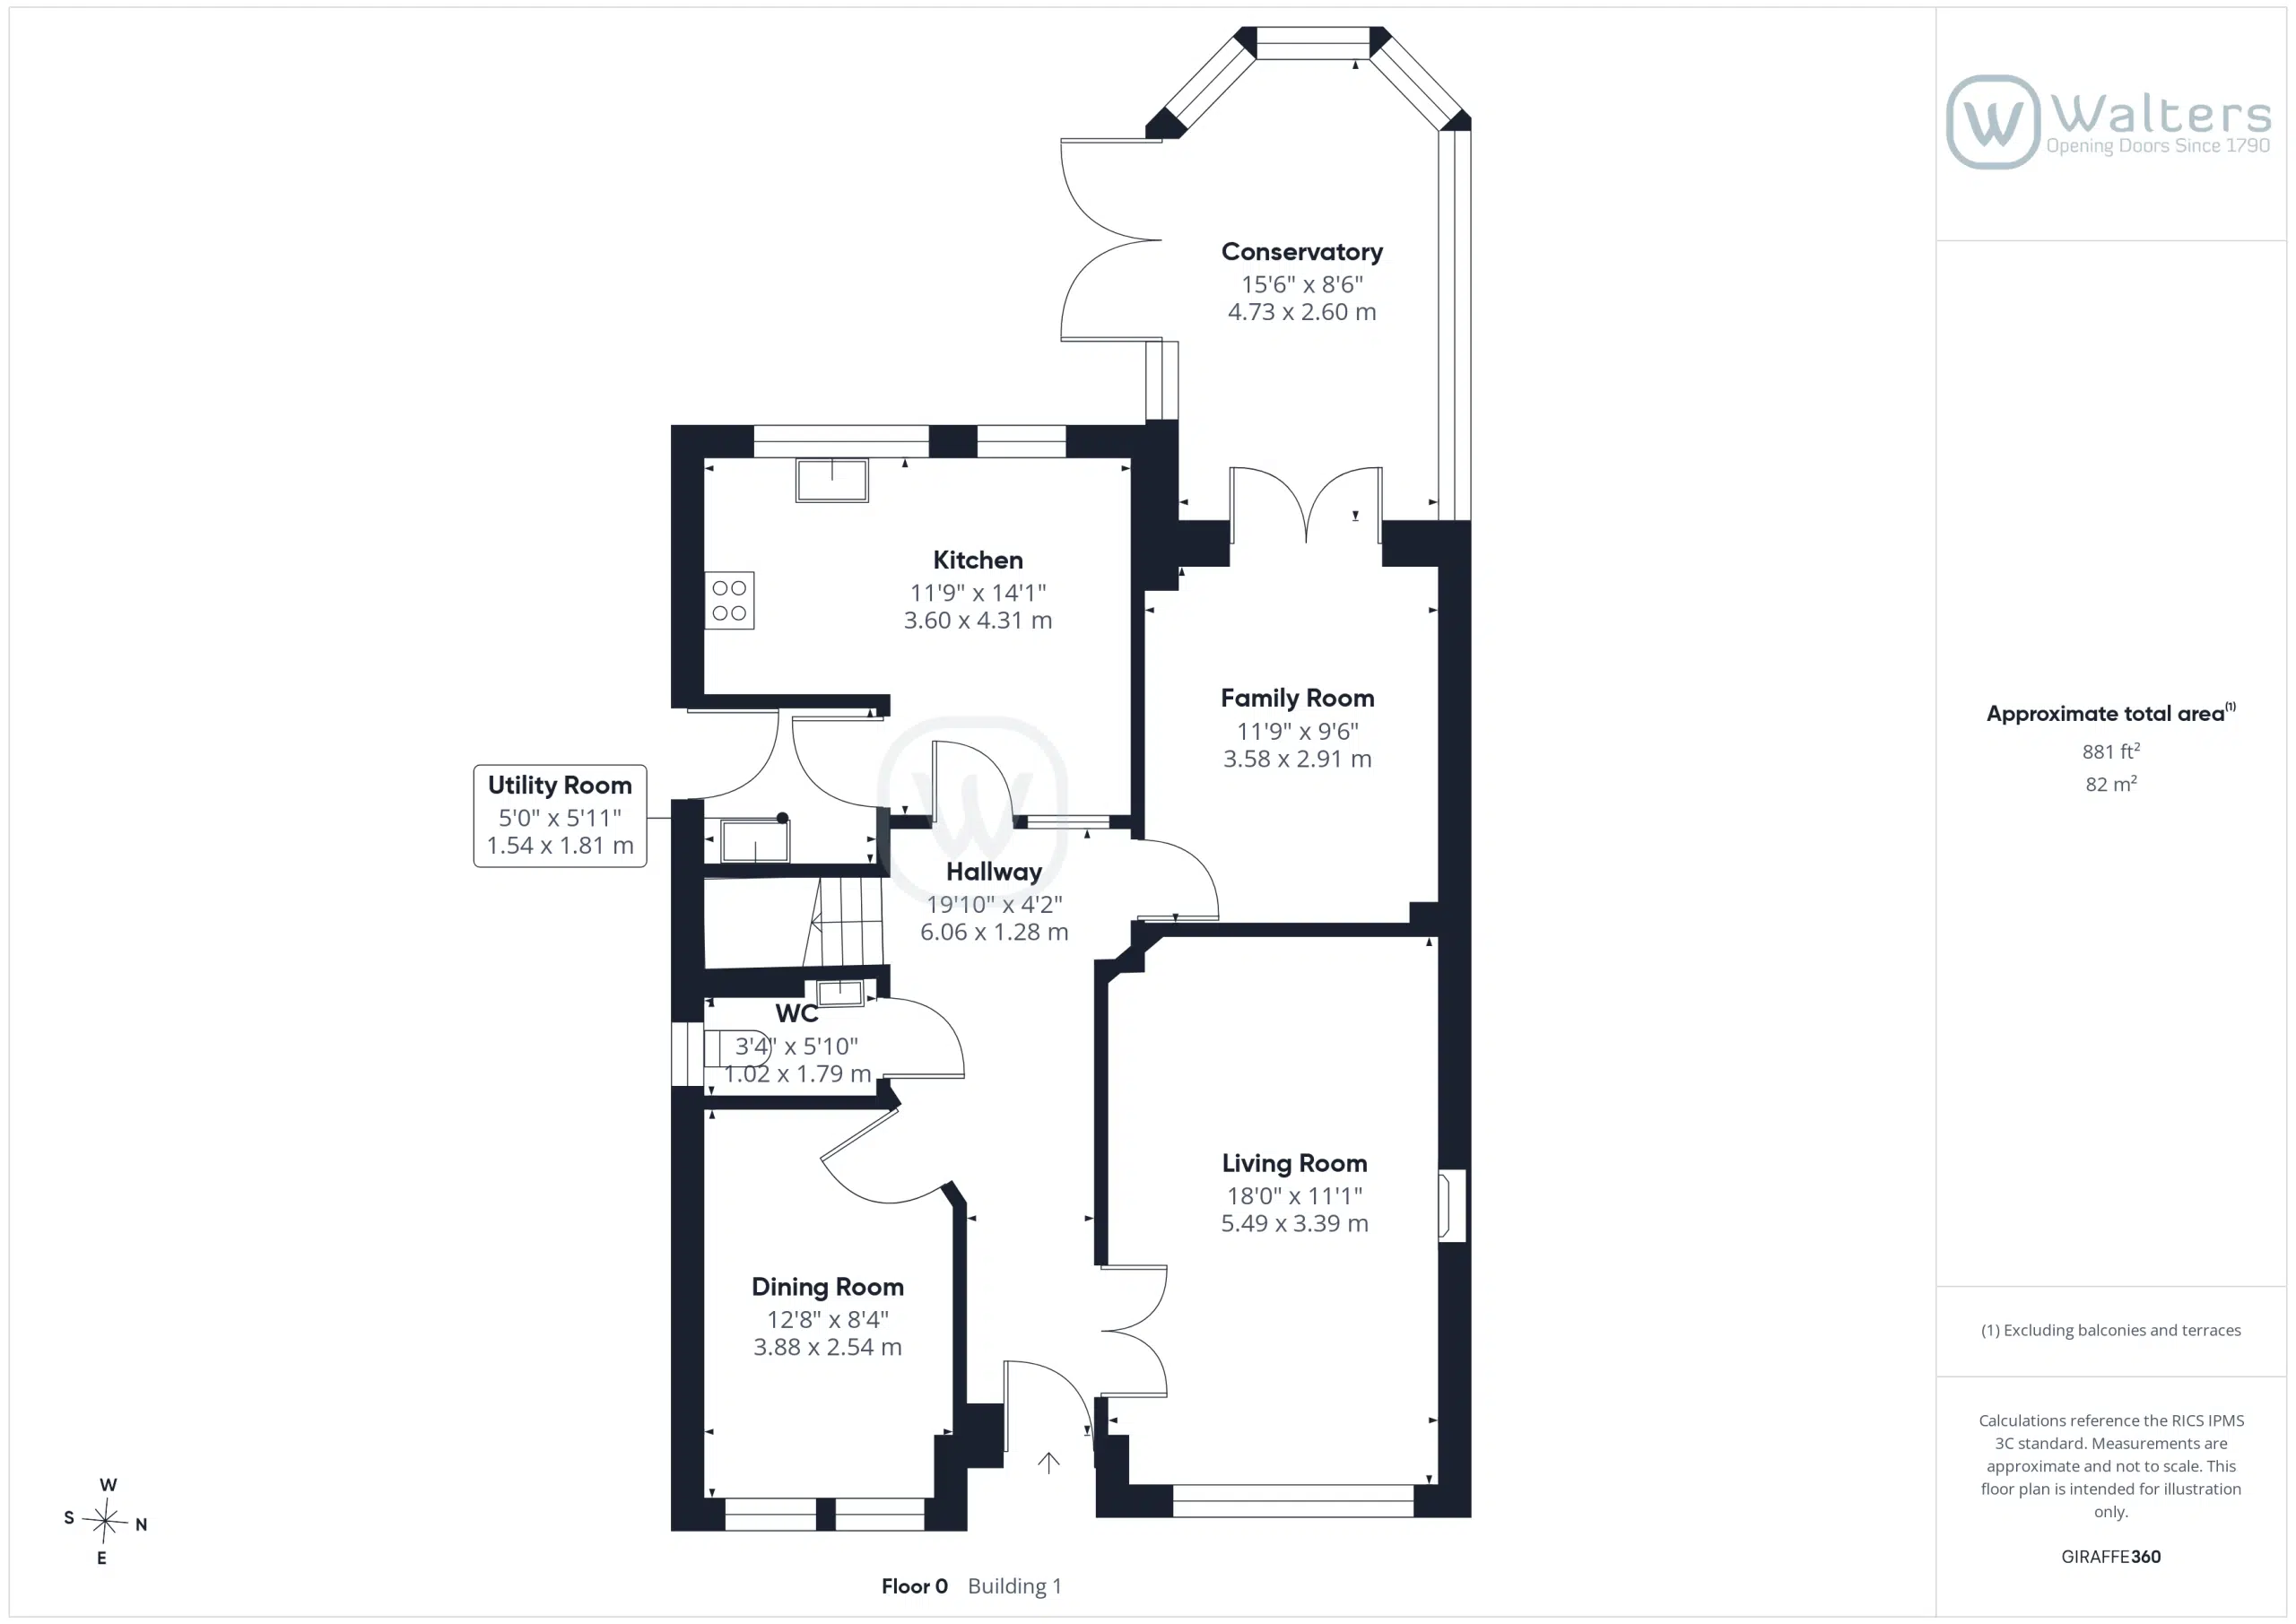
- Generous main living room with double doors and feature fireplace, ideal for family evenings and entertaining
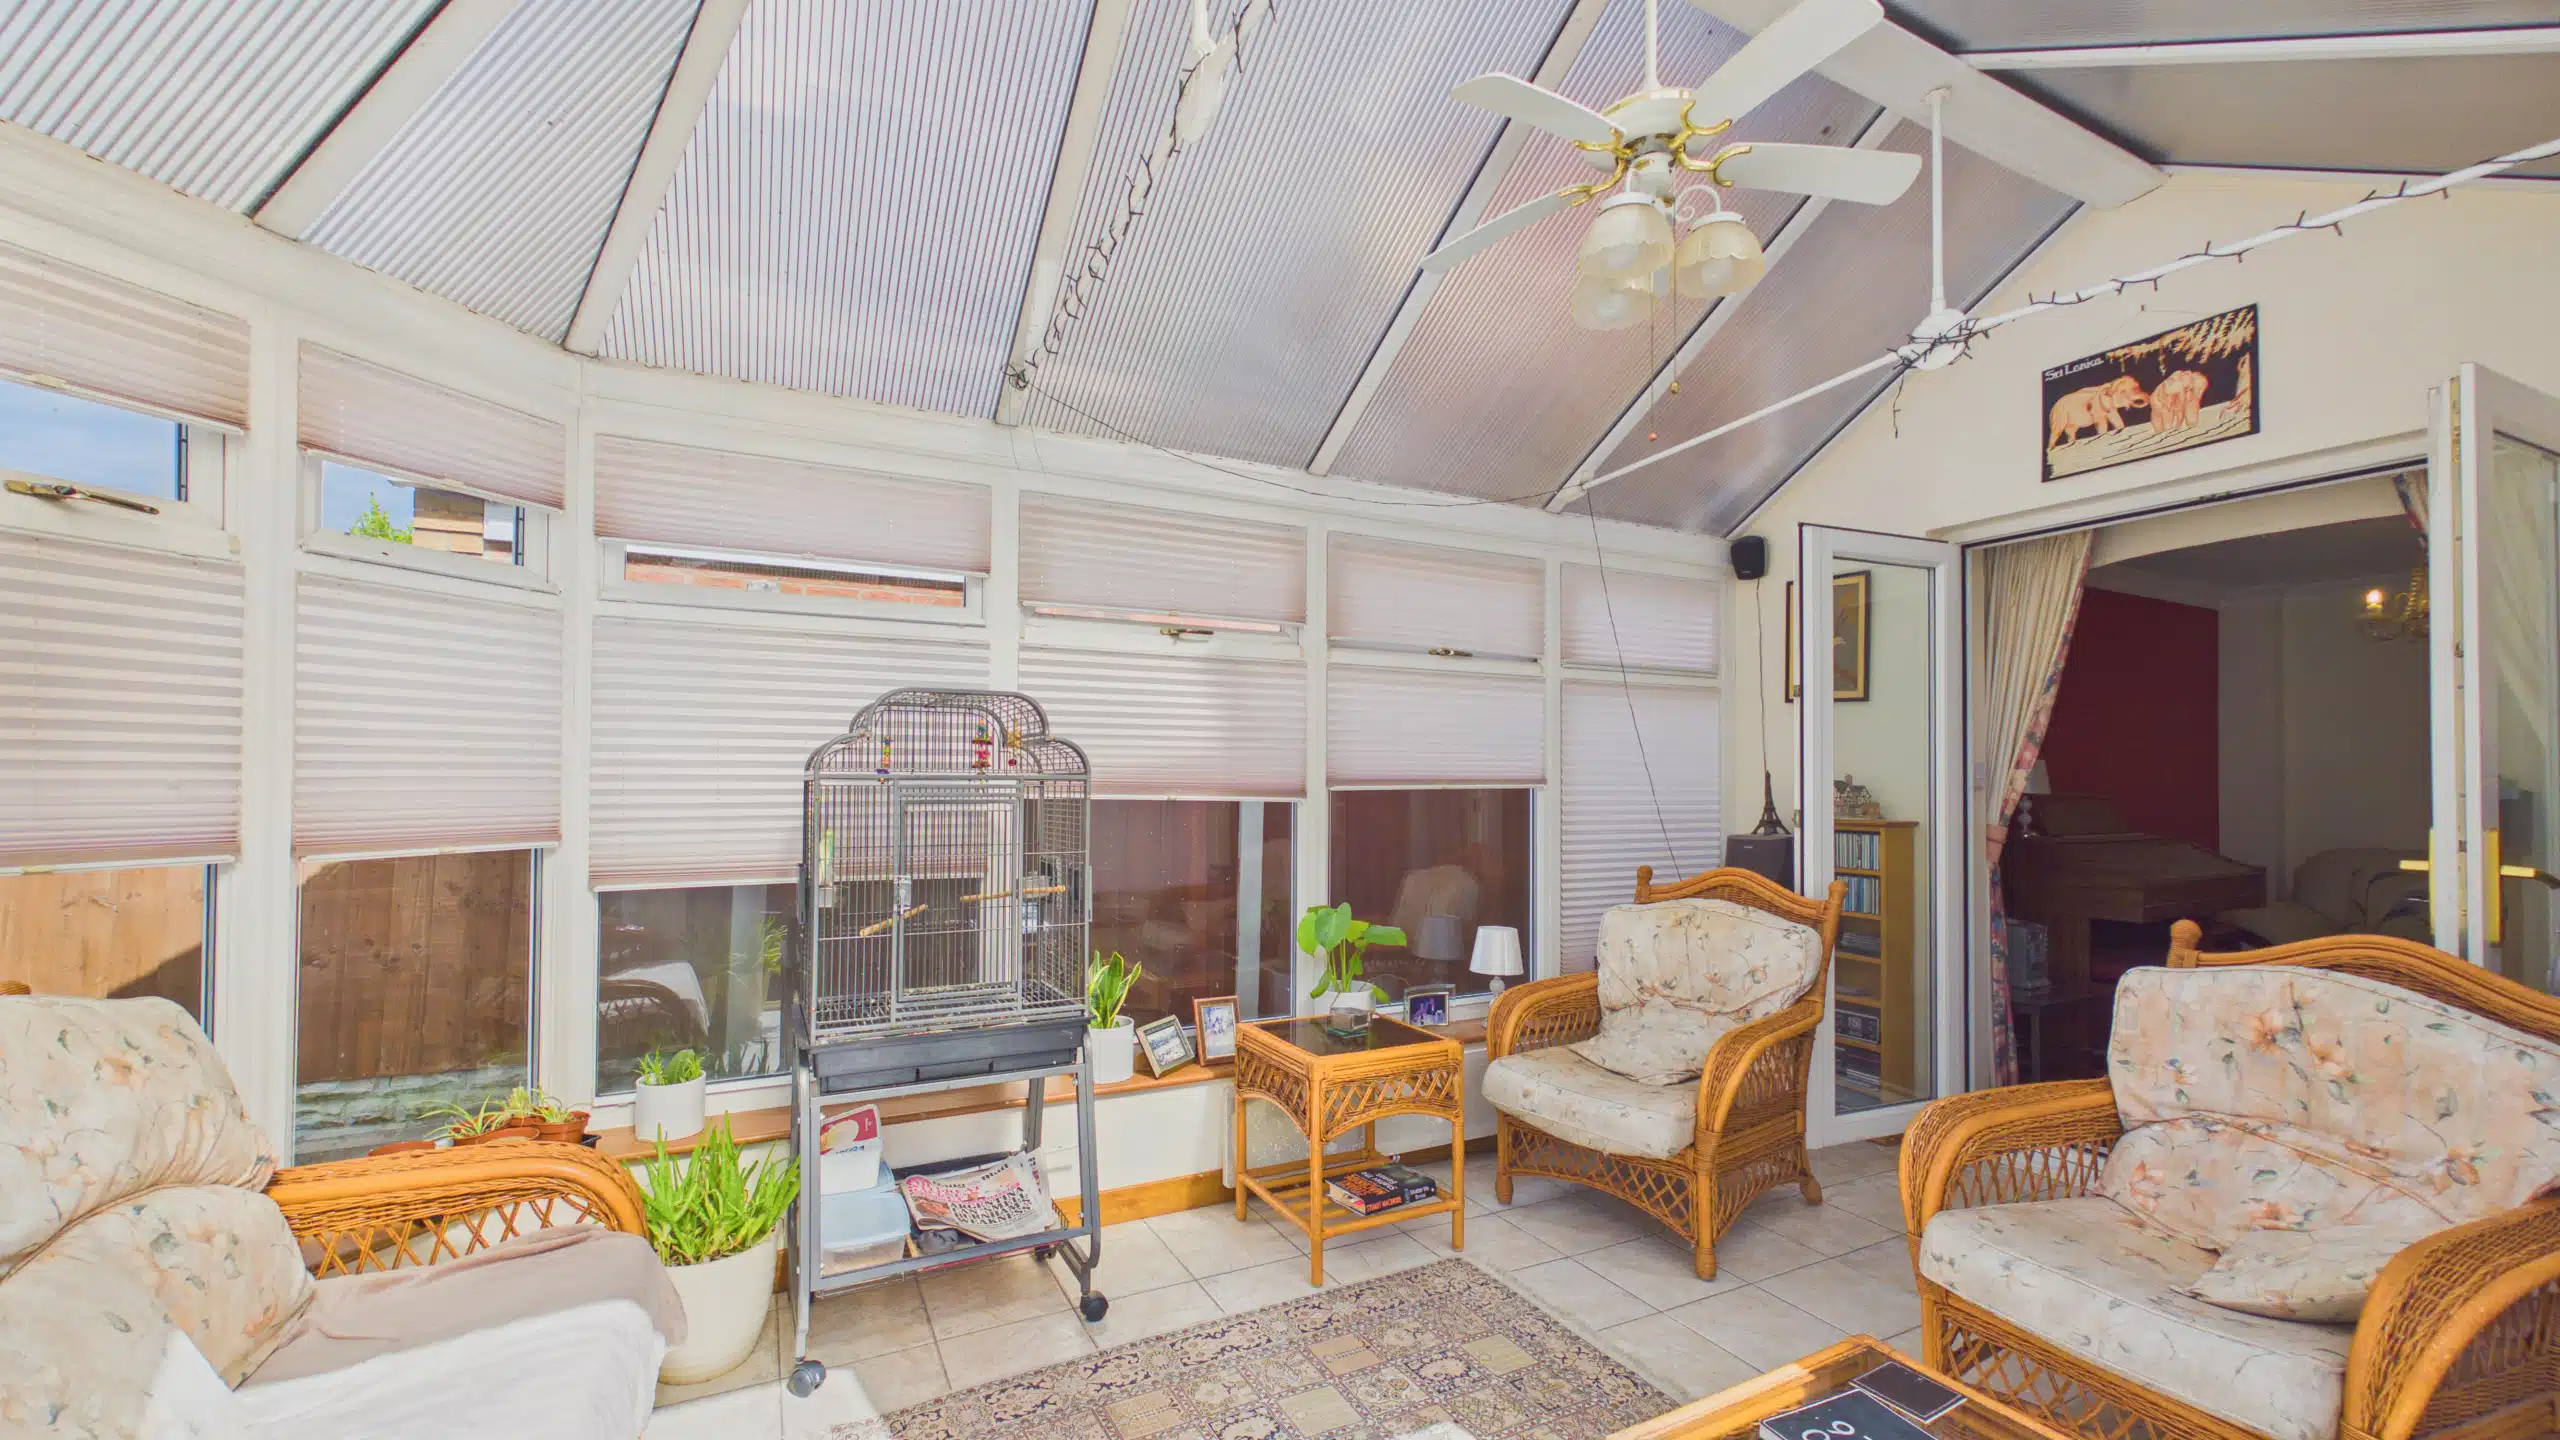
- Conservatory providing a bright extra reception space with garden views
- L-shaped kitchen enjoying views over the rear garden, complemented by a separate utility room
- Main bathroom plus two en-suite shower rooms to the first floor
- Convenient ground floor WC
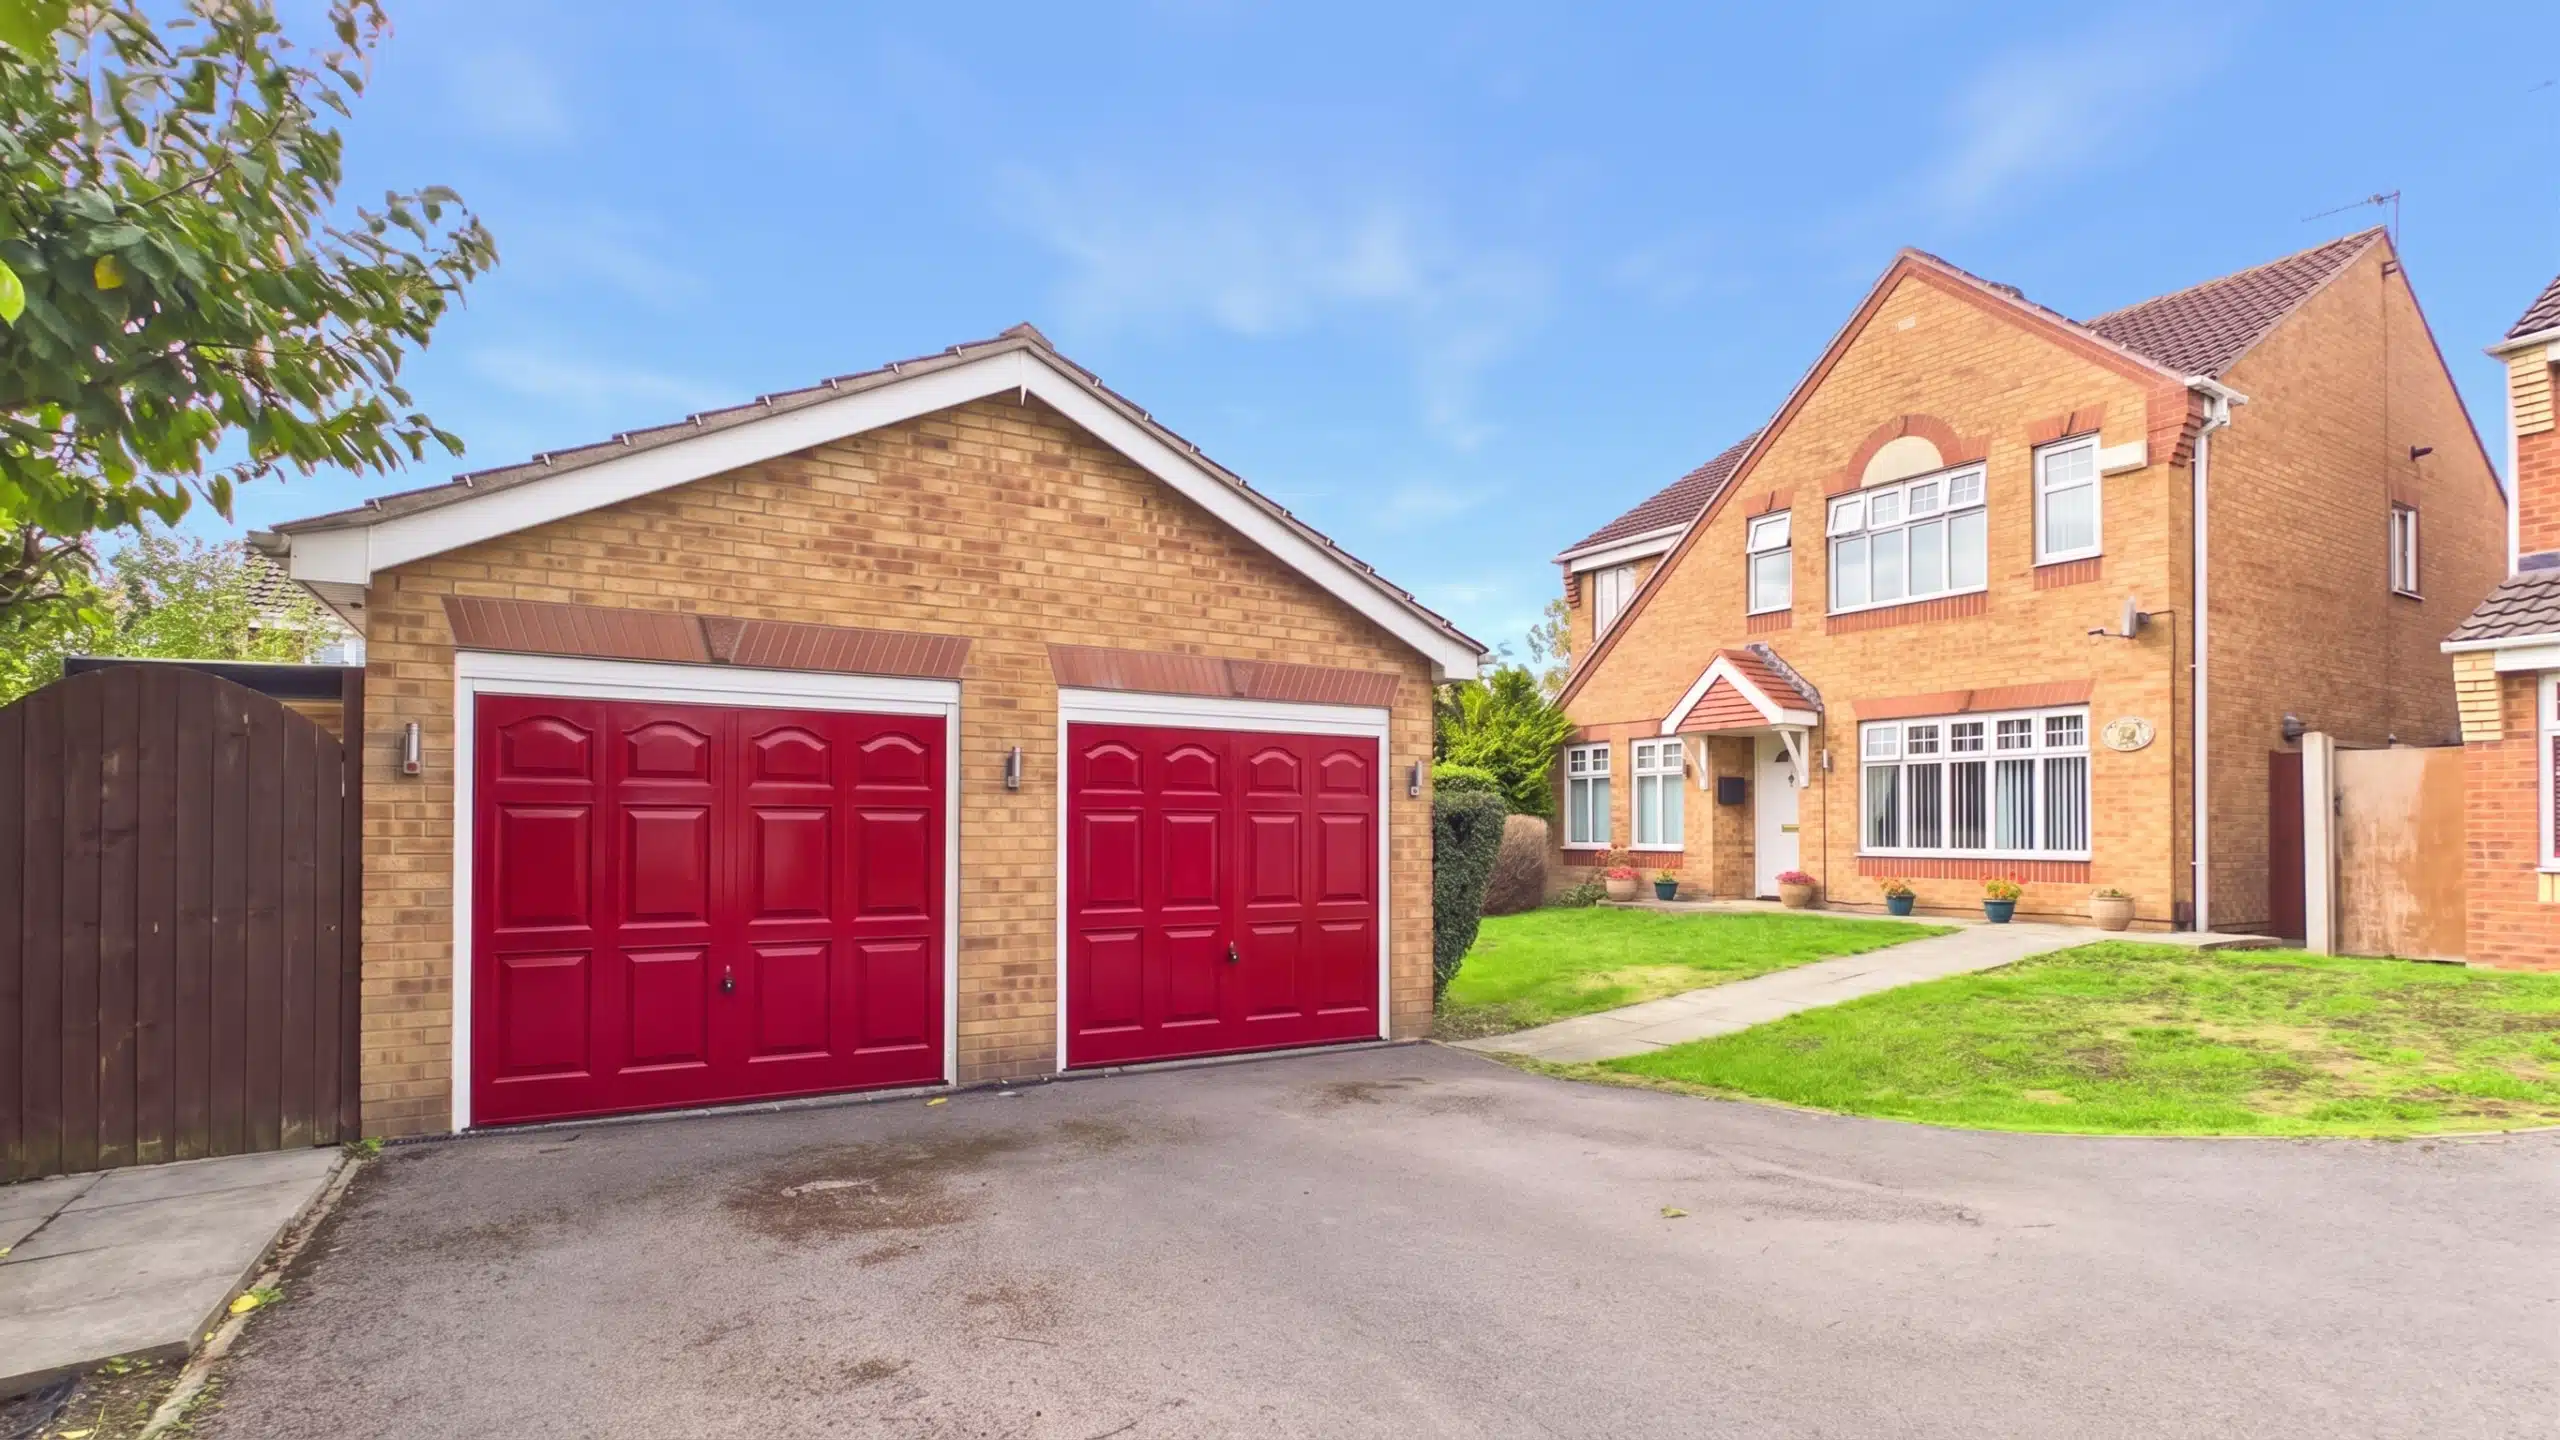
- Multi-vehicle driveway plus a detached double garage with power and lighting
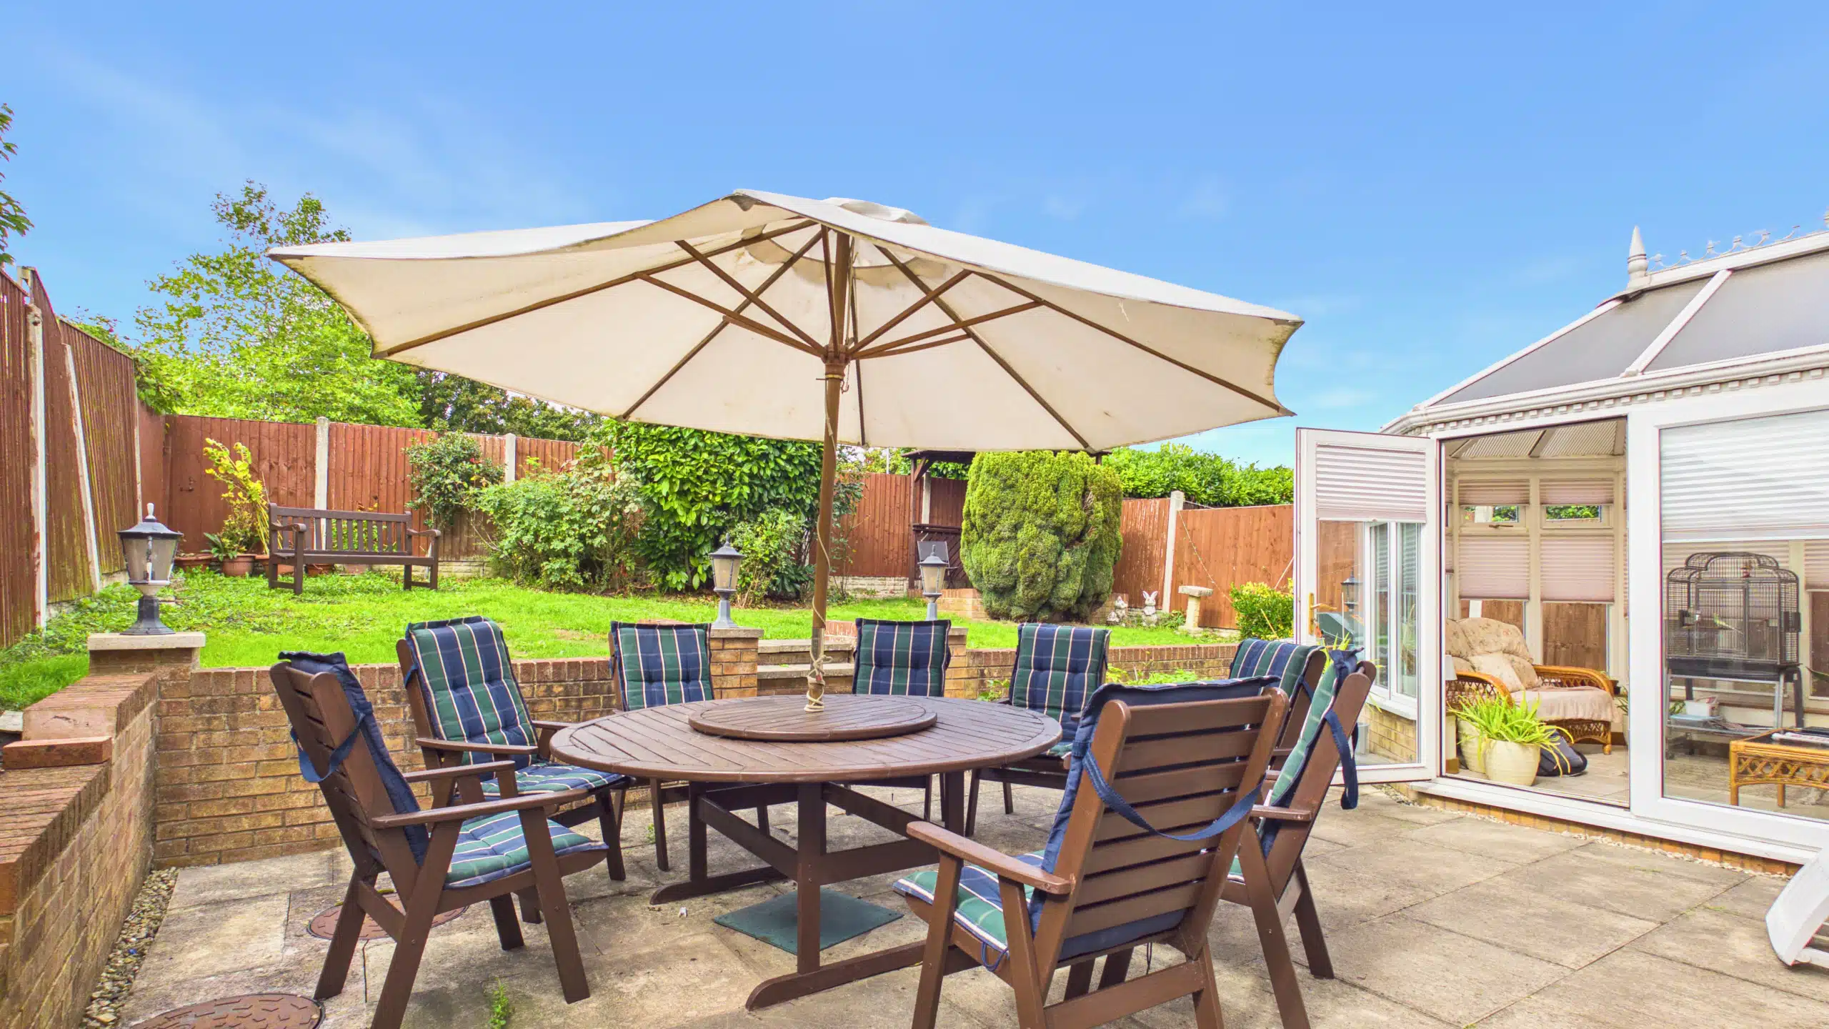
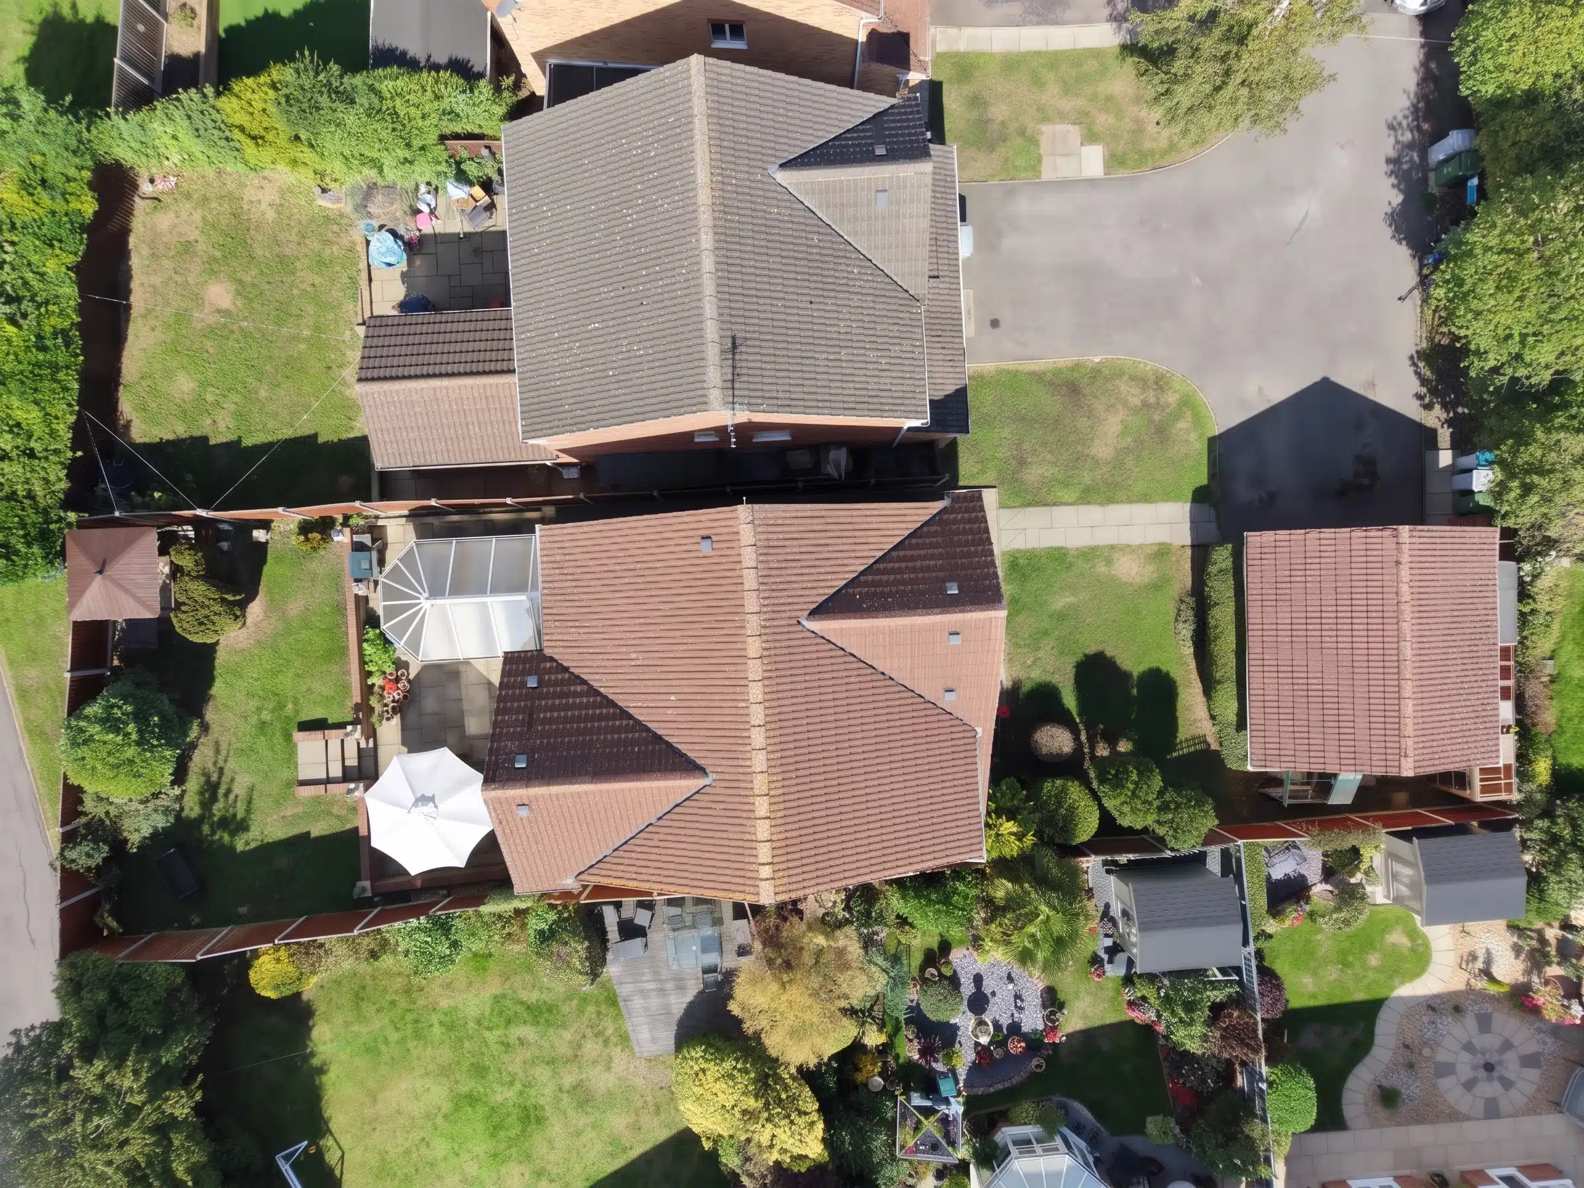
- Corner plot with a well-maintained rear garden with a patio area and raised lawn with wooden gazebo area
- Freehold
- Council Tax: E
About this property
Positioned at the head of a quiet residential cul-de-sac on Cambridge Meadows, this substantial four-bedroom detached home with an additional study/home office offers the space, flexibility and layout that modern families look for, all within a highly regarded Newark location. Well placed for access to the town centre and key road links, it’s an ideal opportunity for buyers seeking a long-term home with room to grow, entertain and work from home.
The accommodation begins with an inviting reception hall leading to a convenient ground floor WC, a generous main living room, and further versatile reception spaces that can adapt to your lifestyle, whether you need a playroom, snug, formal dining room or a dedicated work-from-home setup.
To the rear, the conservatory provides a fantastic additional reception room, enjoying views over the garden and creating a bright, relaxing space to unwind with a coffee, host friends, or simply enjoy the changing seasons.
The kitchen is arranged in an L-shape and benefits from pleasant views over the rear garden, making it a practical and sociable space for day-to-day cooking and family life. A separate utility room keeps everyday tasks neatly tucked away and adds to the home’s overall convenience.
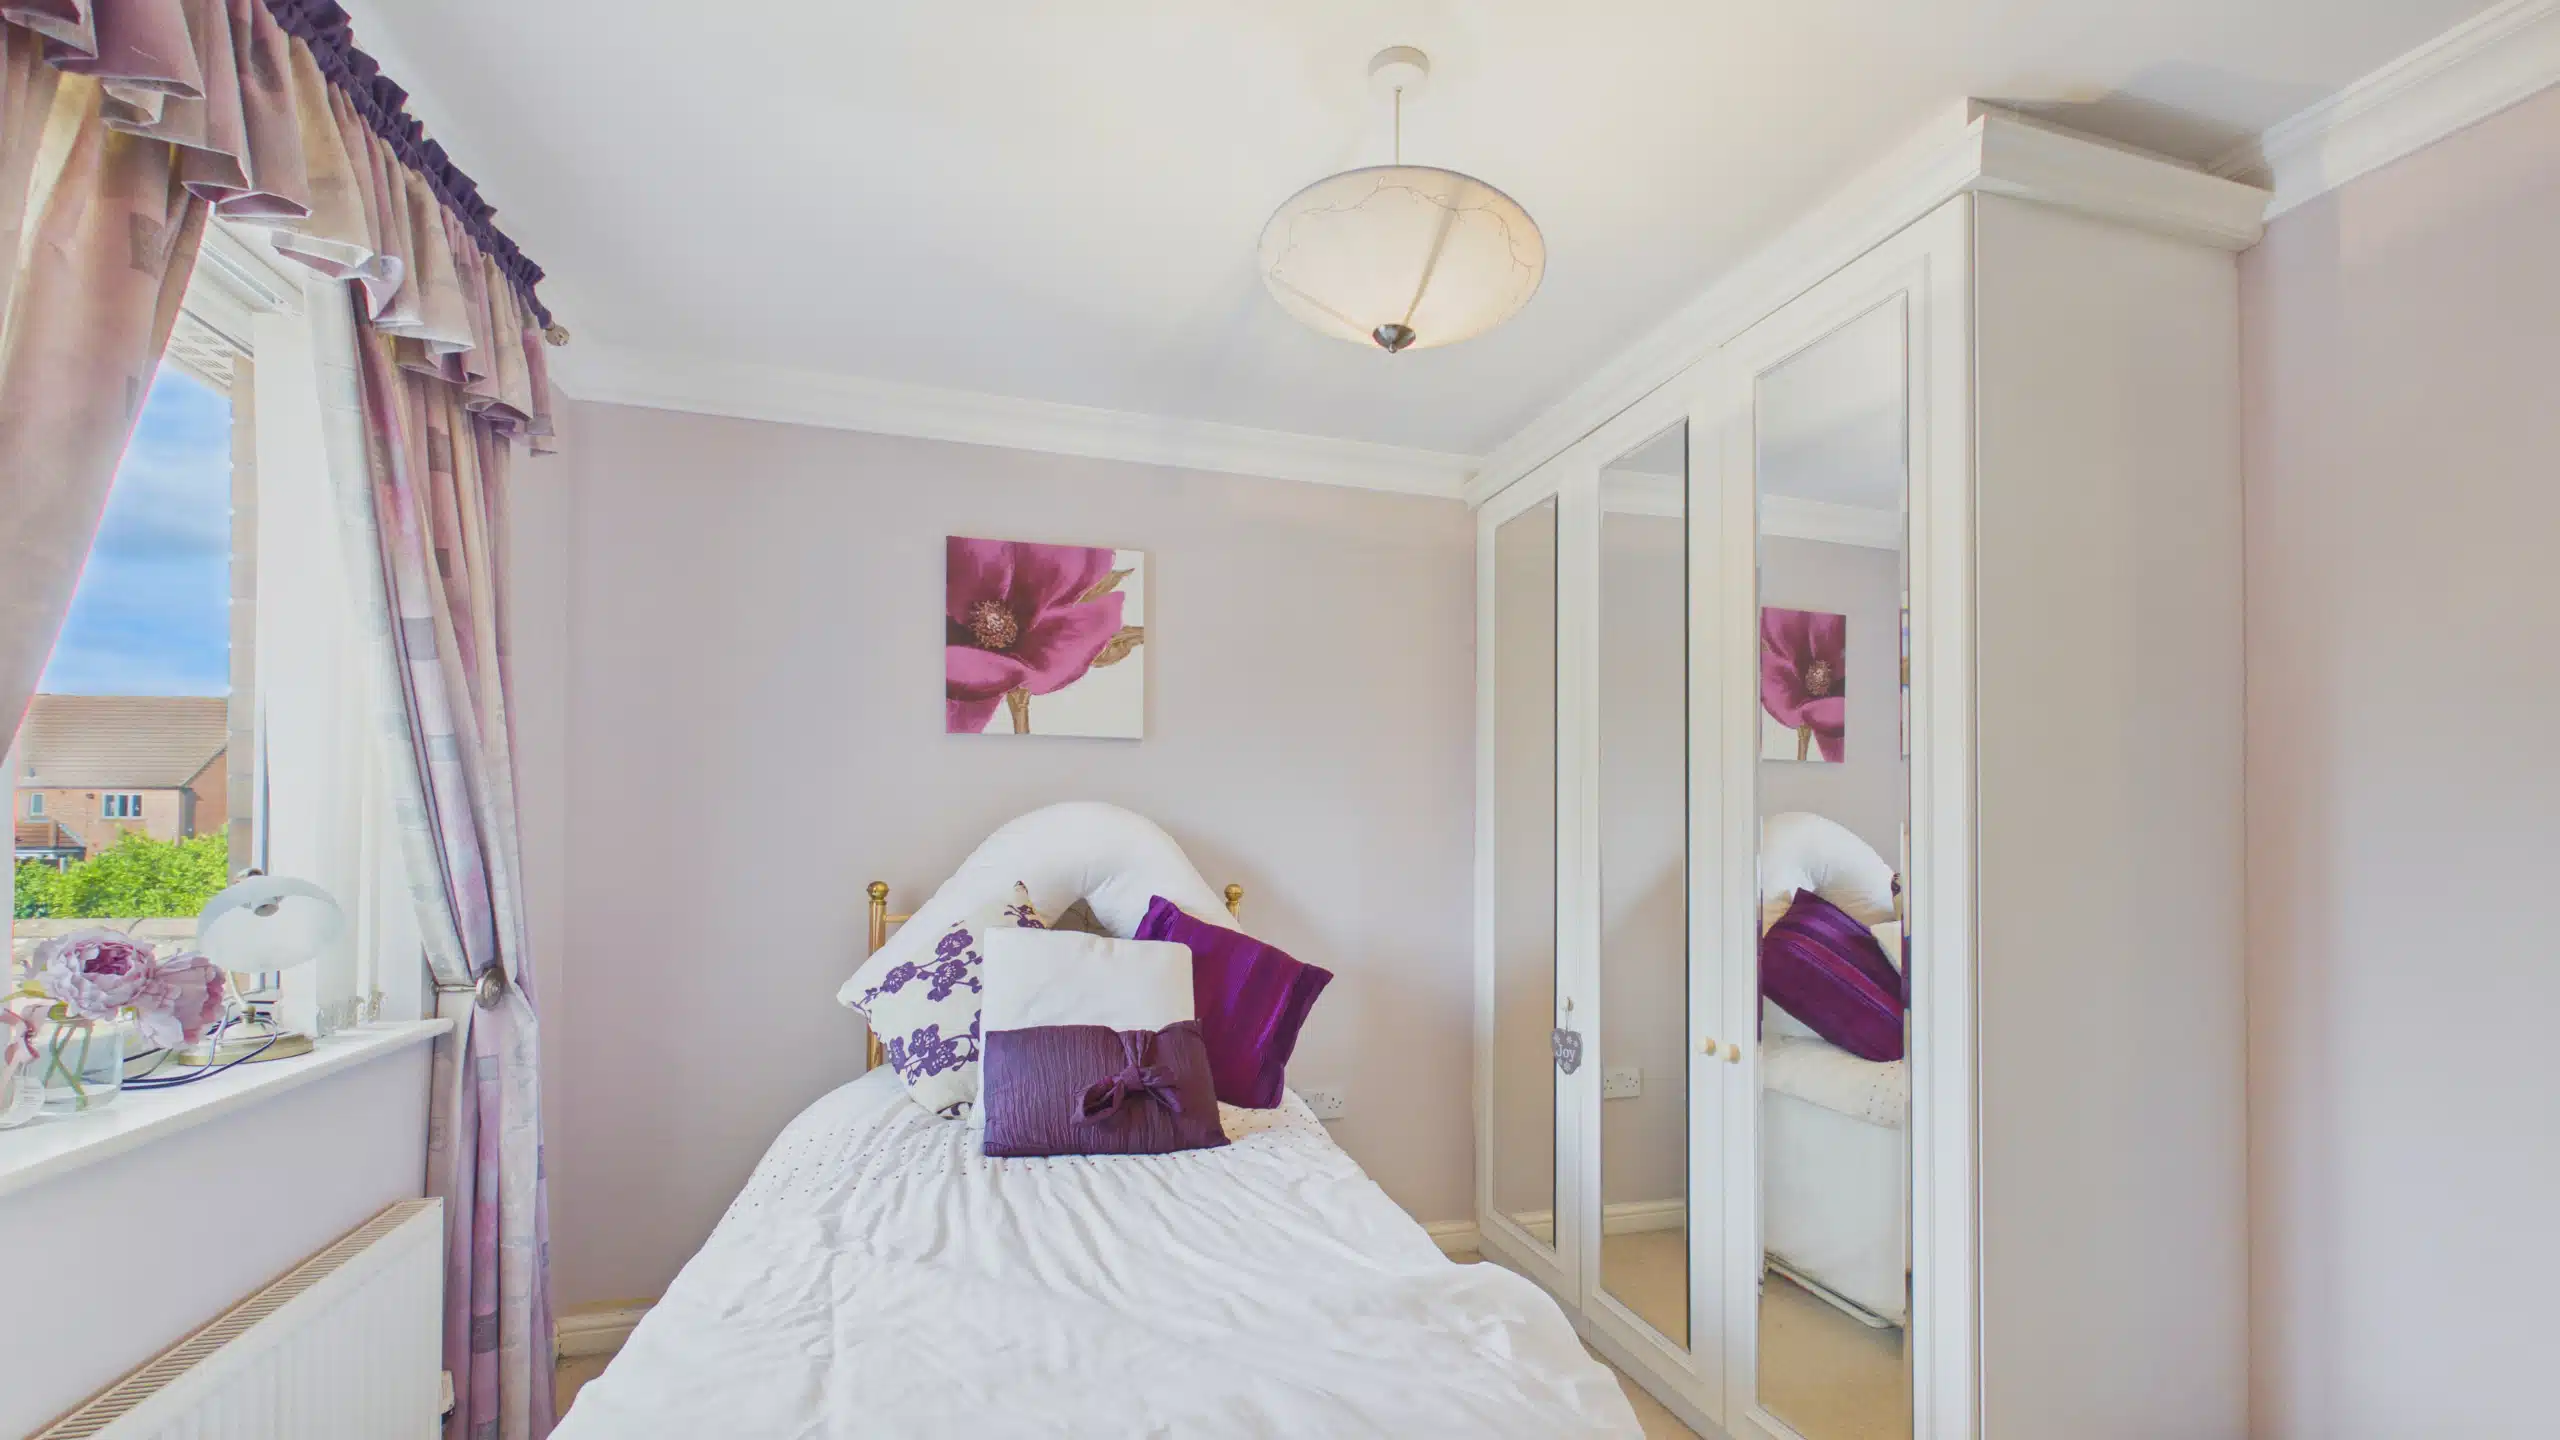
Upstairs, a spacious landing leads to four well-proportioned bedrooms and the family bathroom. The main bedroom includes an en-suite shower room and walk in wardrobe. A particular highlight is the Jack & Jill en-suite shower room shared between bedrooms two and three, ideal for family living and visiting guests, while the additional study provides a valuable extra space for home working, hobbies or storage.
Outside, the property occupies a generous corner plot with a well-maintained rear garden and a patio area, raised lawn and wooden gazebo. To the front, there is a multi-vehicle driveway and access to a detached double garage, providing excellent parking and storage.
Further benefits include uPVC double glazing, gas central heating and no onward chain, making this a fantastic opportunity to secure a sizeable family home in a desirable setting close to Newark’s amenities and commuter links.
Disclaimer
Our Disclaimers:
Please Note: At the time of writing, all information provided in this listing is believed to be accurate and correct. While we strive to maintain the highest standards of accuracy, details may be subject to change.
Important Information Regarding Identity Verification: In compliance with legal obligations, all prospective property buyers will be required to undergo thorough identity verification checks. This process must be completed to proceed with any purchase.
Additional Information
- Council Tax Band
- E
- Tenure
- Freehold
- Property type
- Detached
Energy Performance Certificate

Utilities, Rights & Restrictions
Utility supply
- Water
- mains supply
- Heating
- gas central
- Sewerage
- mains supply
Risks
- Flooded in last 5 years
- no
- Flood defences
- no
Interested in this property?
Arrange a Viewing

- Branch Address
- Newark Office
38-40 Northgate
Newark Upon Trent
Nottinghamshire
NG24 1EZ - Phone Number
- 01636 521111
- Email Address
- Email Now