













Lysterfield End, Nettleham, LN2
Property Features
- Exclusive Off-market opportunity: One-of-a-kind executive home tucked away down a private lane in a highly sought-after village setting
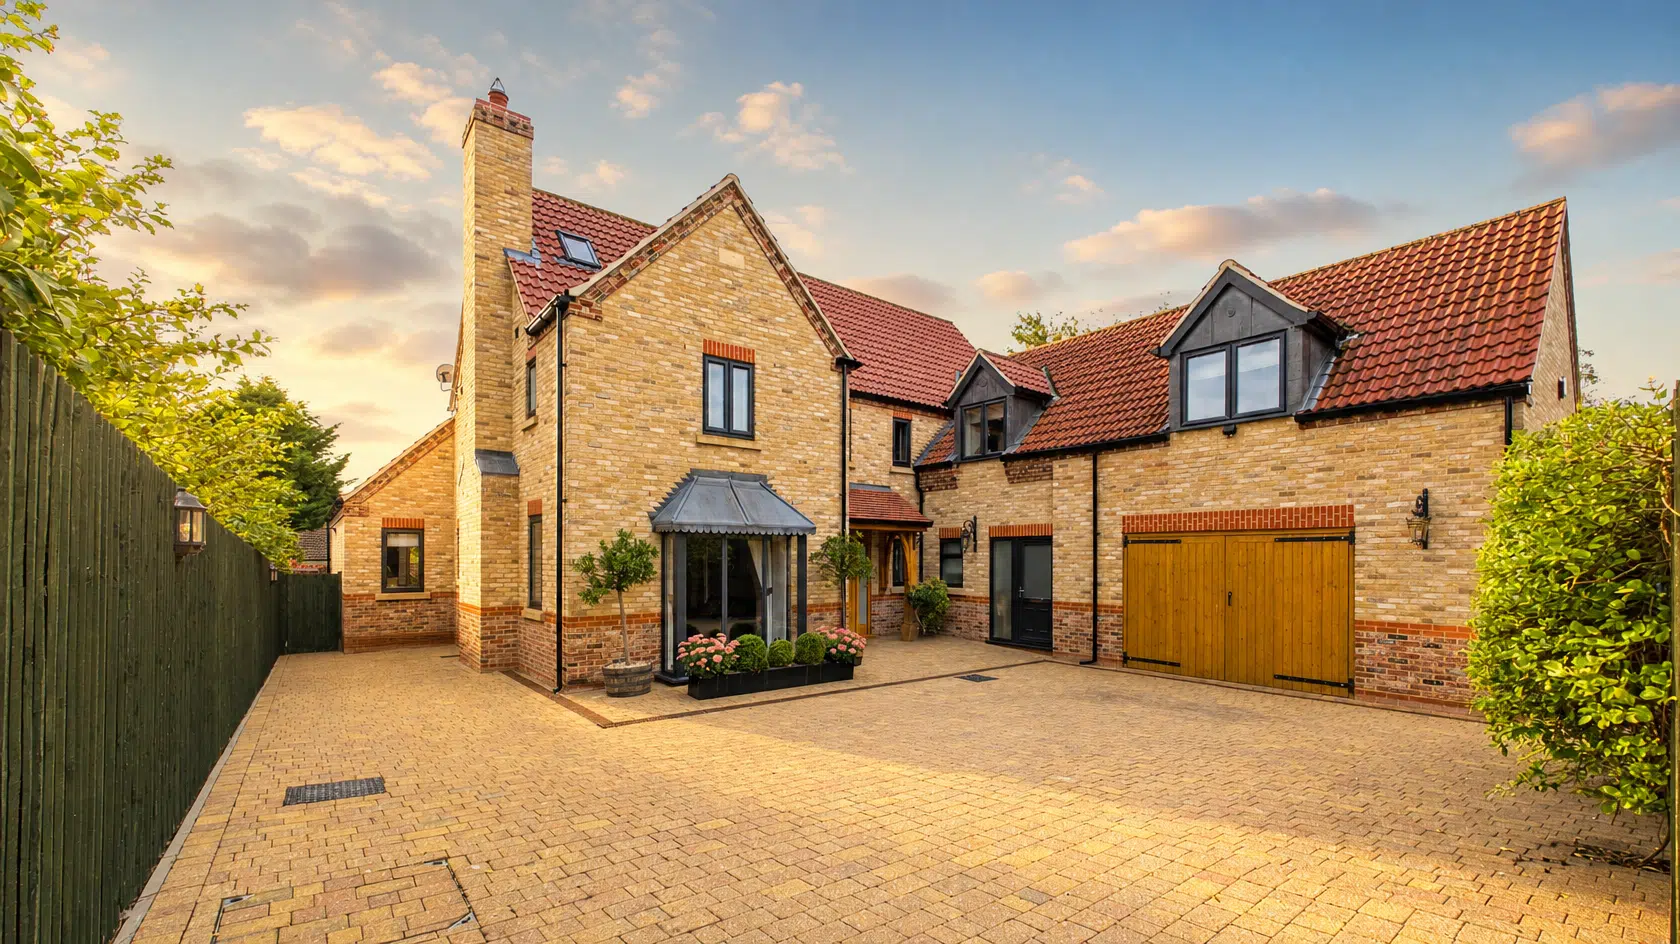
- Beautiful kerb appeal with pan tile roof, dark window frames, and contrasting brickwork
- Integral double garage with attractive barn-style doors and internal access
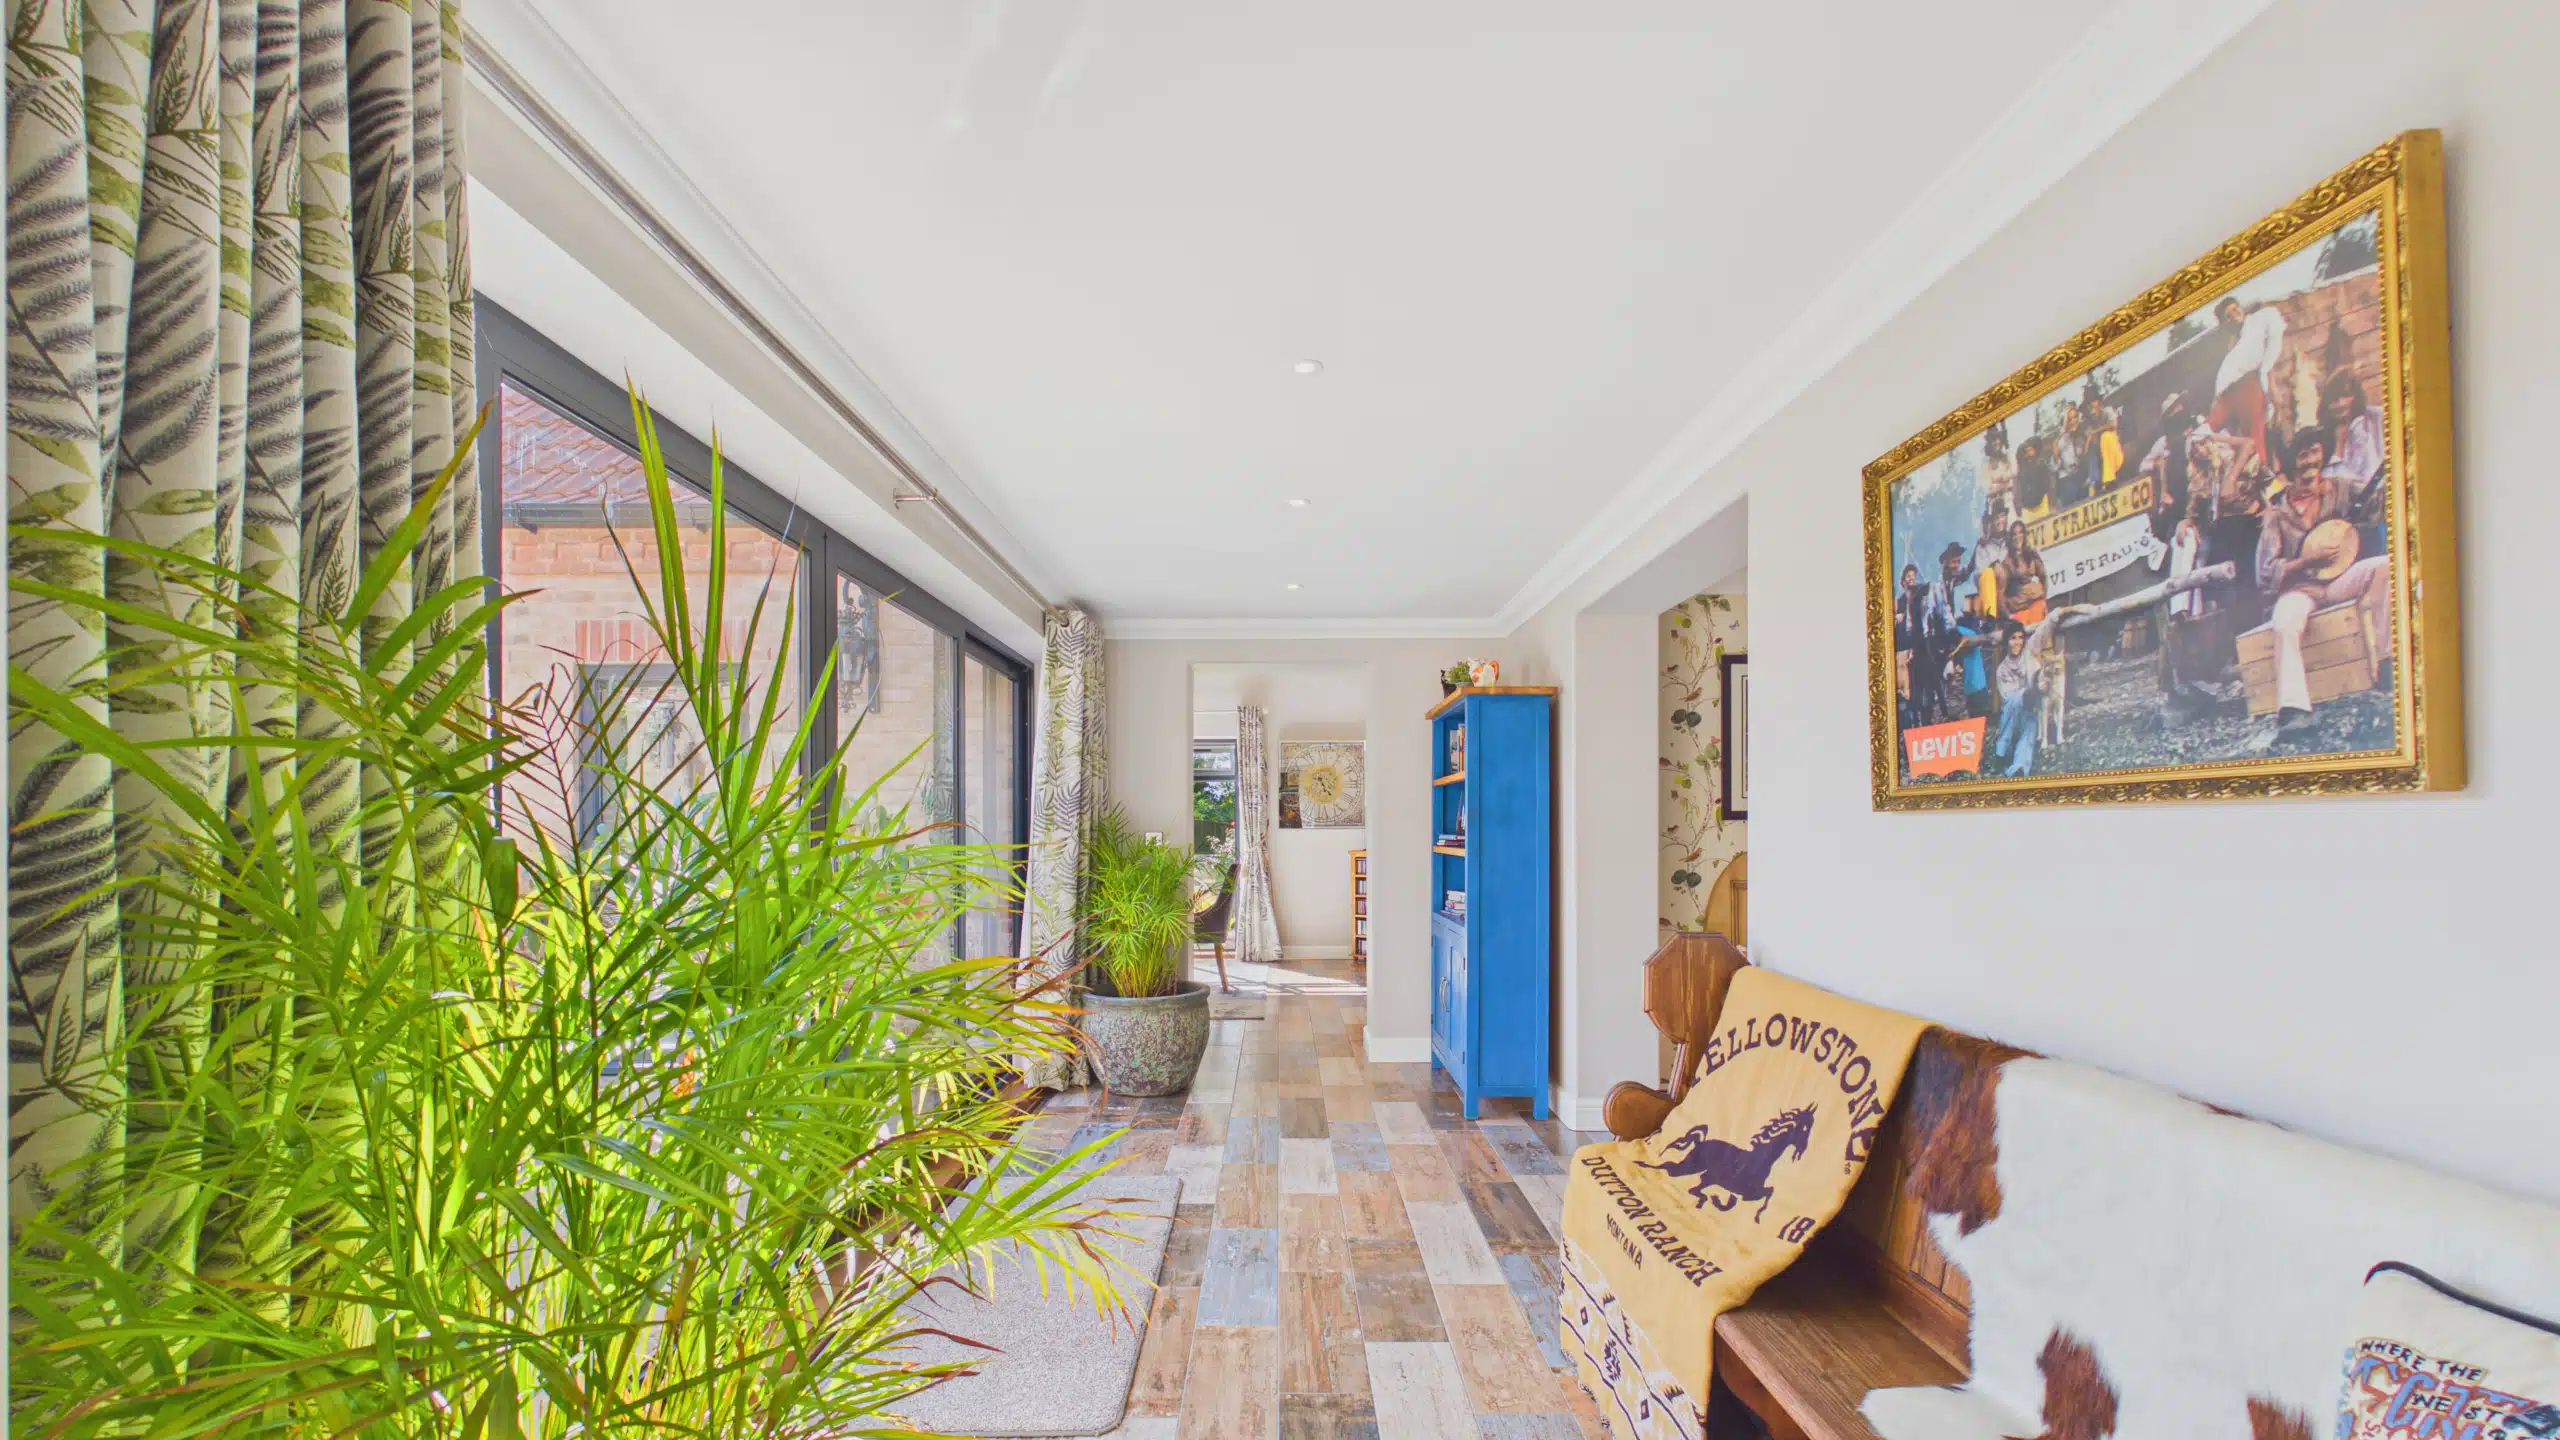
- Spacious entrance hall and sociable ground floor layout designed for entertaining
- Impressive lounge with multi-fuel/log burner and exposed brick surround, plus picture windows
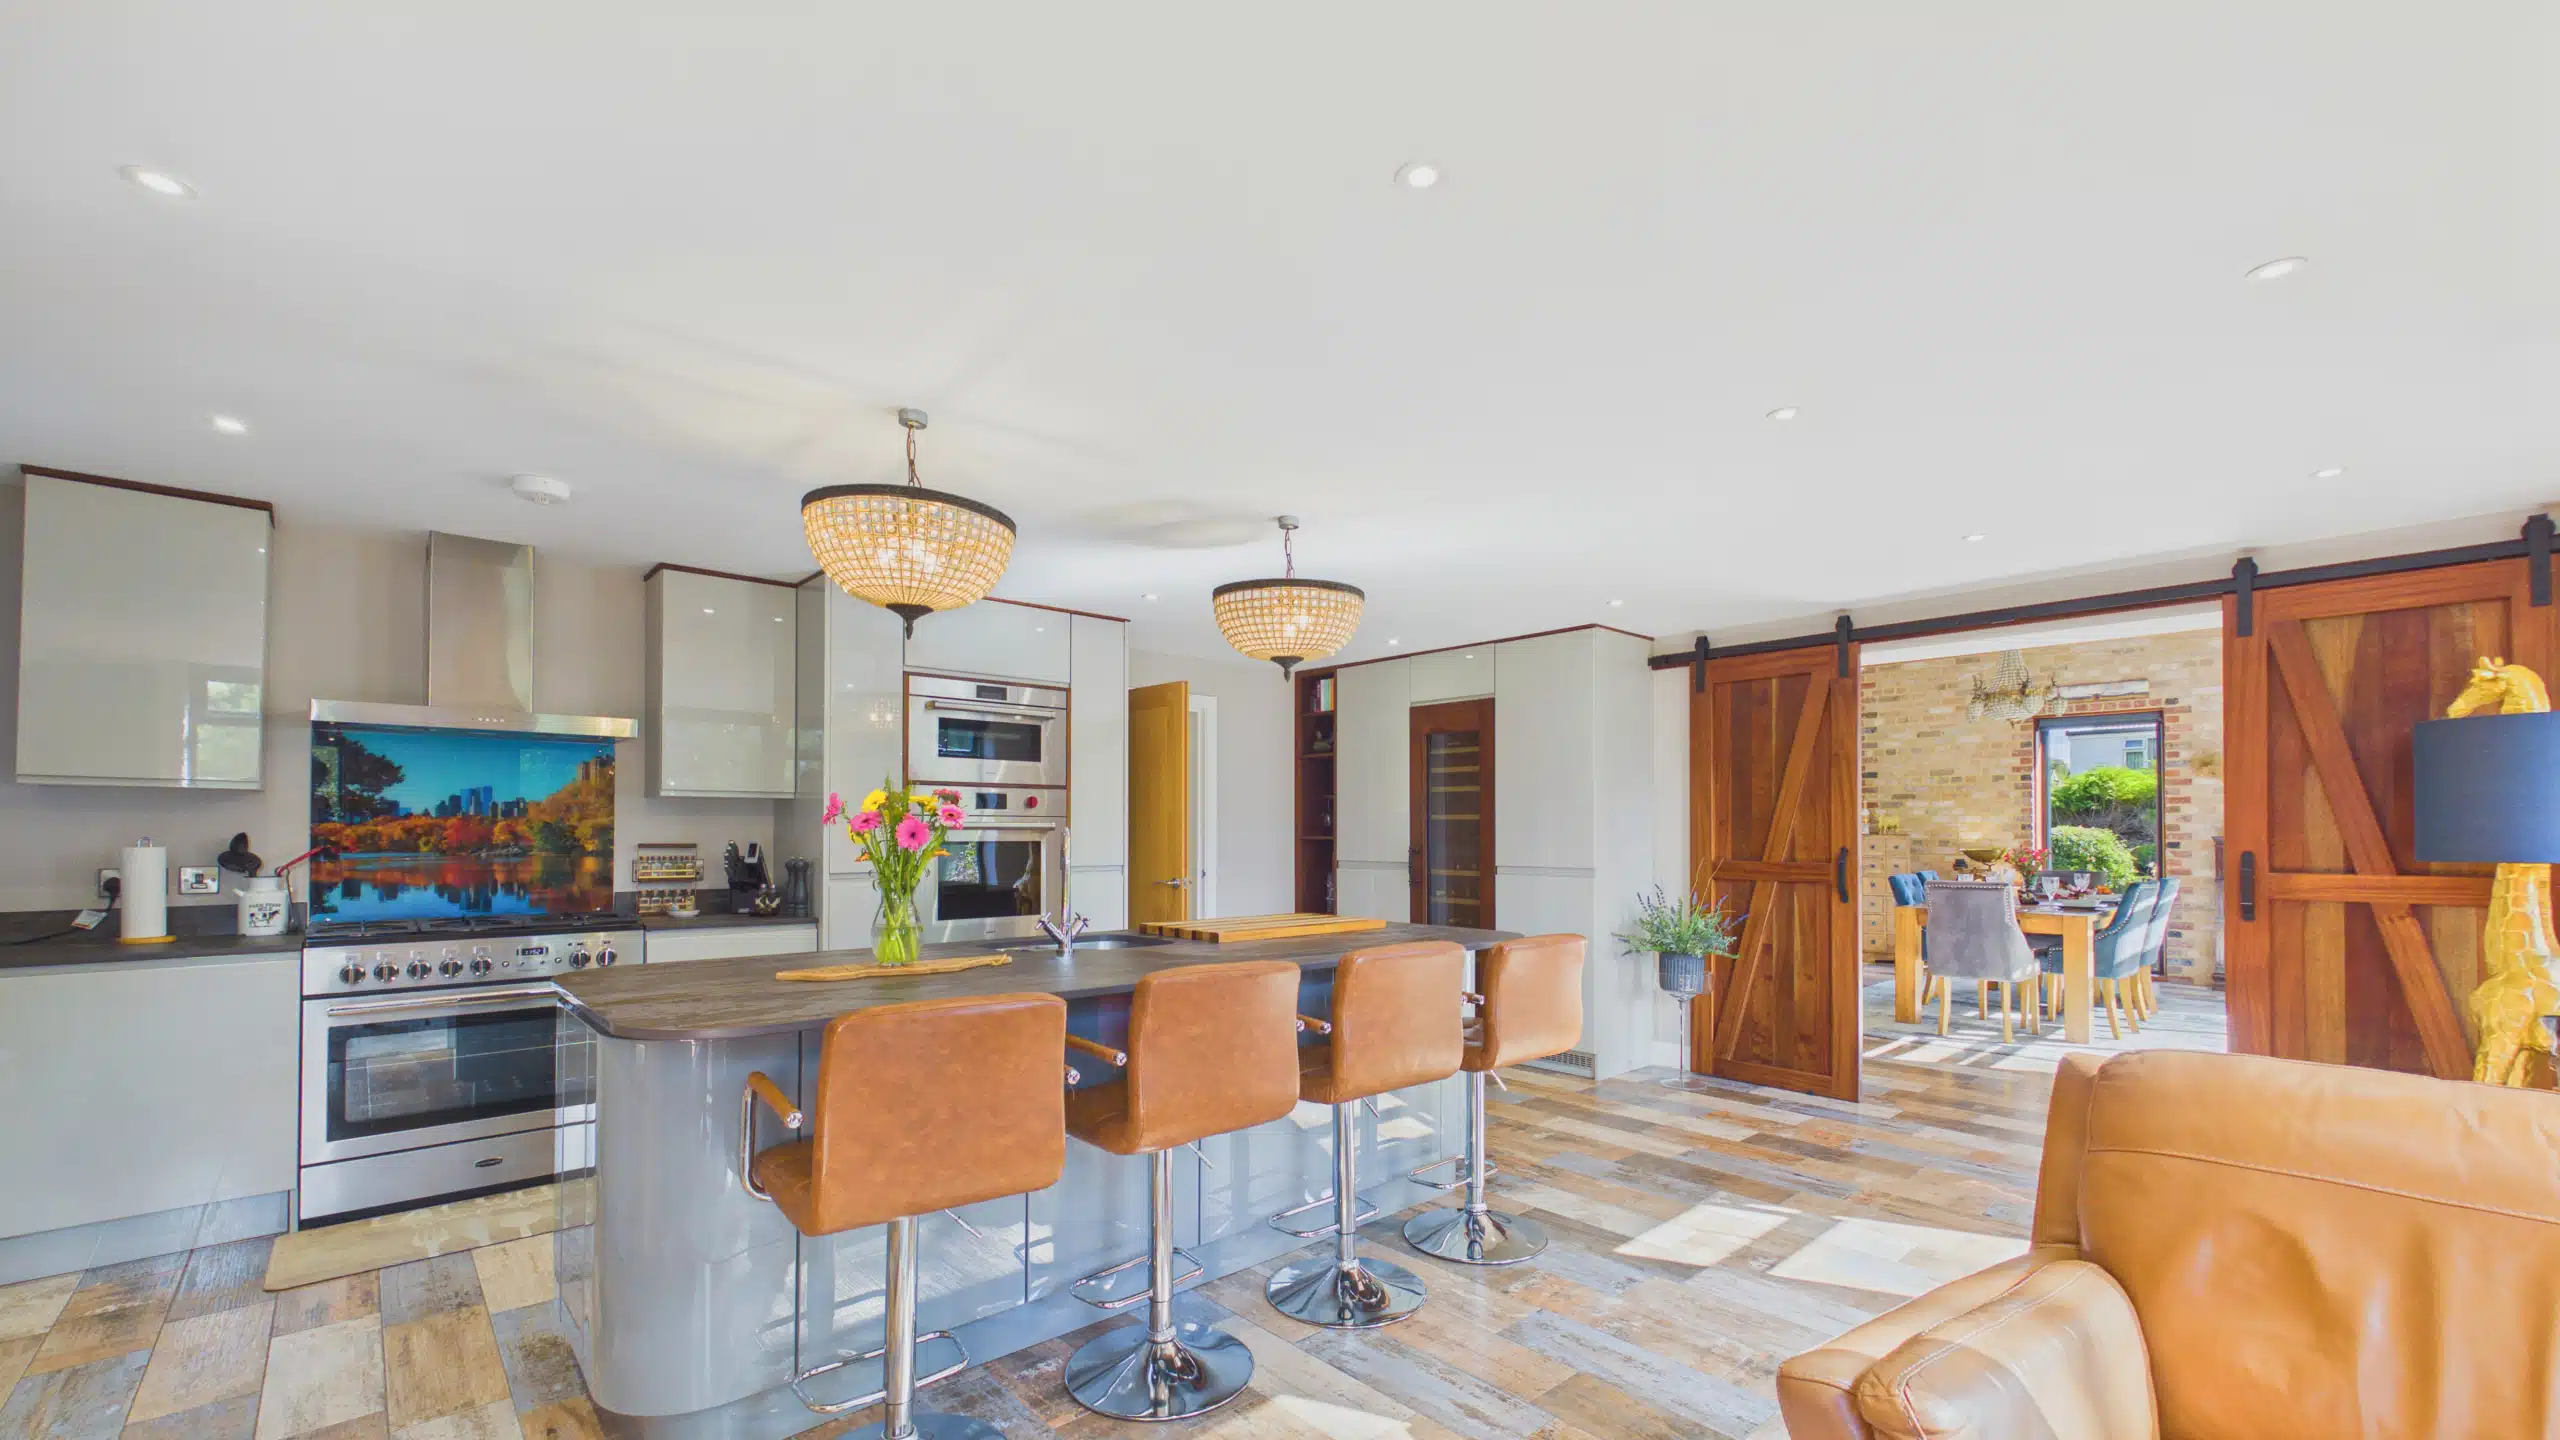
- Stunning kitchen with Symphony island and Dekton worktops, quality appliances, and a separate utility/pantry with water softener
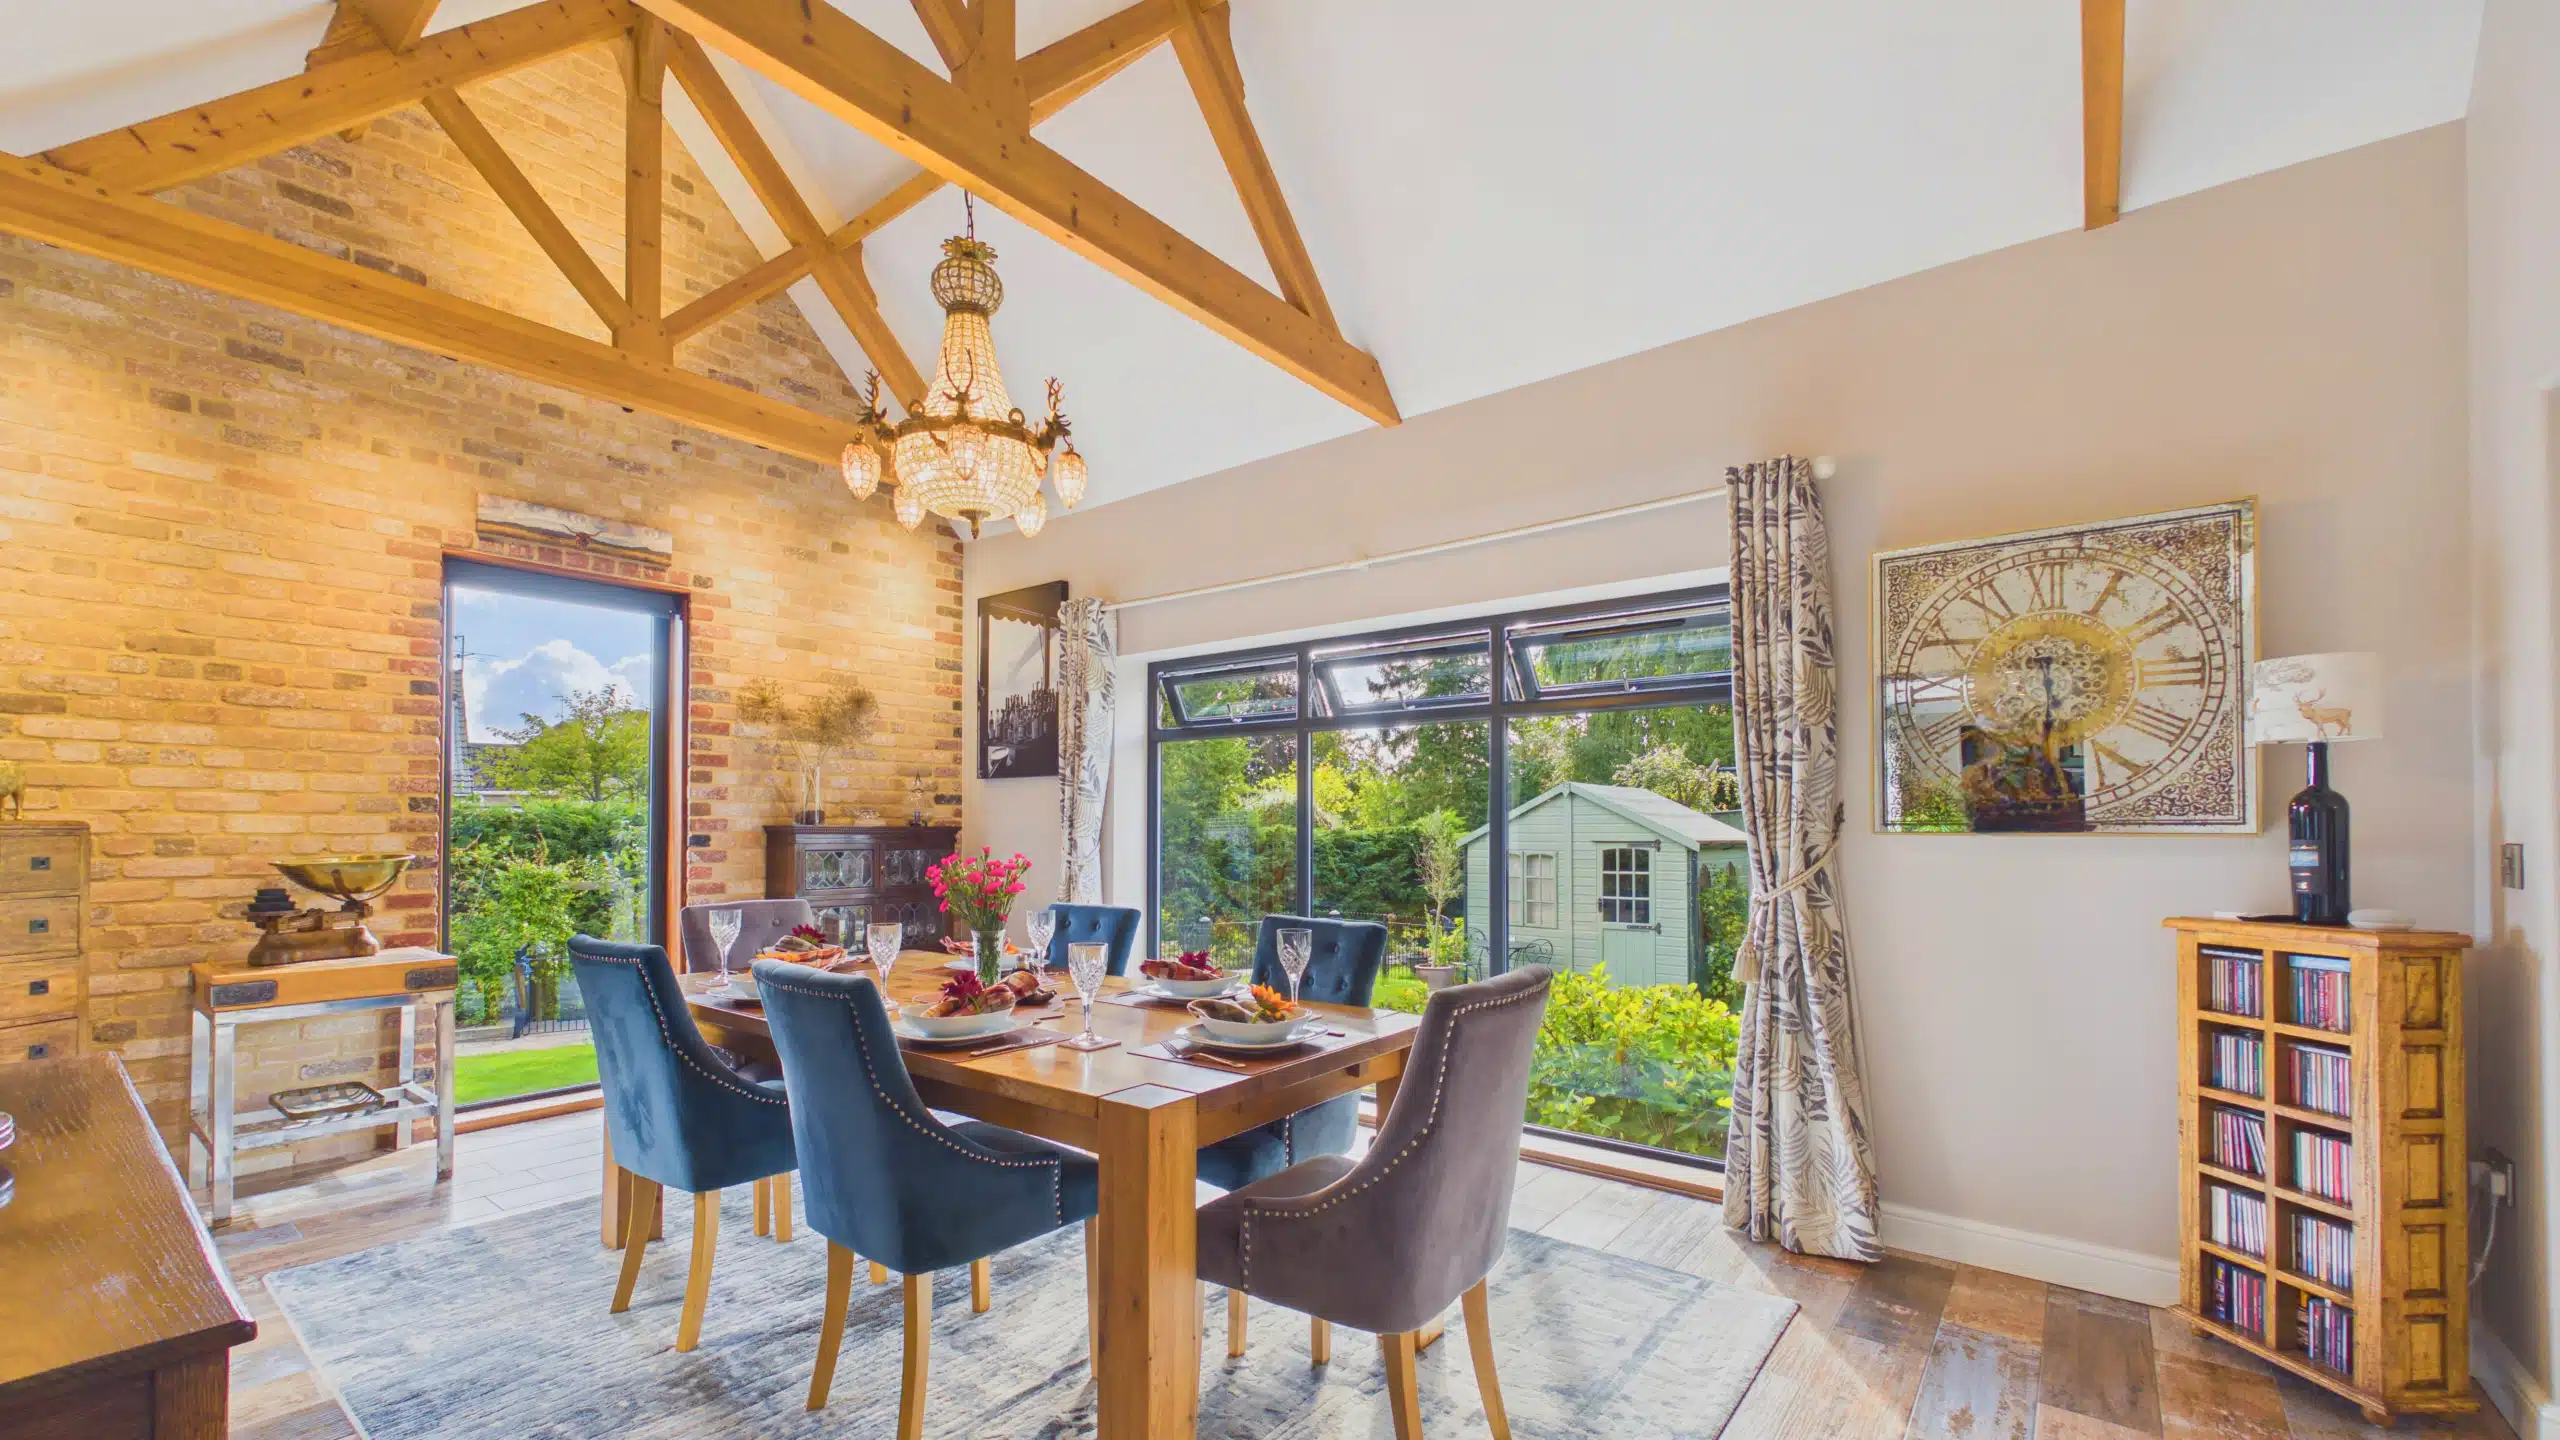
- Vaulted dining room with exposed beams, picture windows and electric blinds
- Garden room with vaulted ceiling, picture window and two electric Velux roof windows, plus sliding doors to the garden
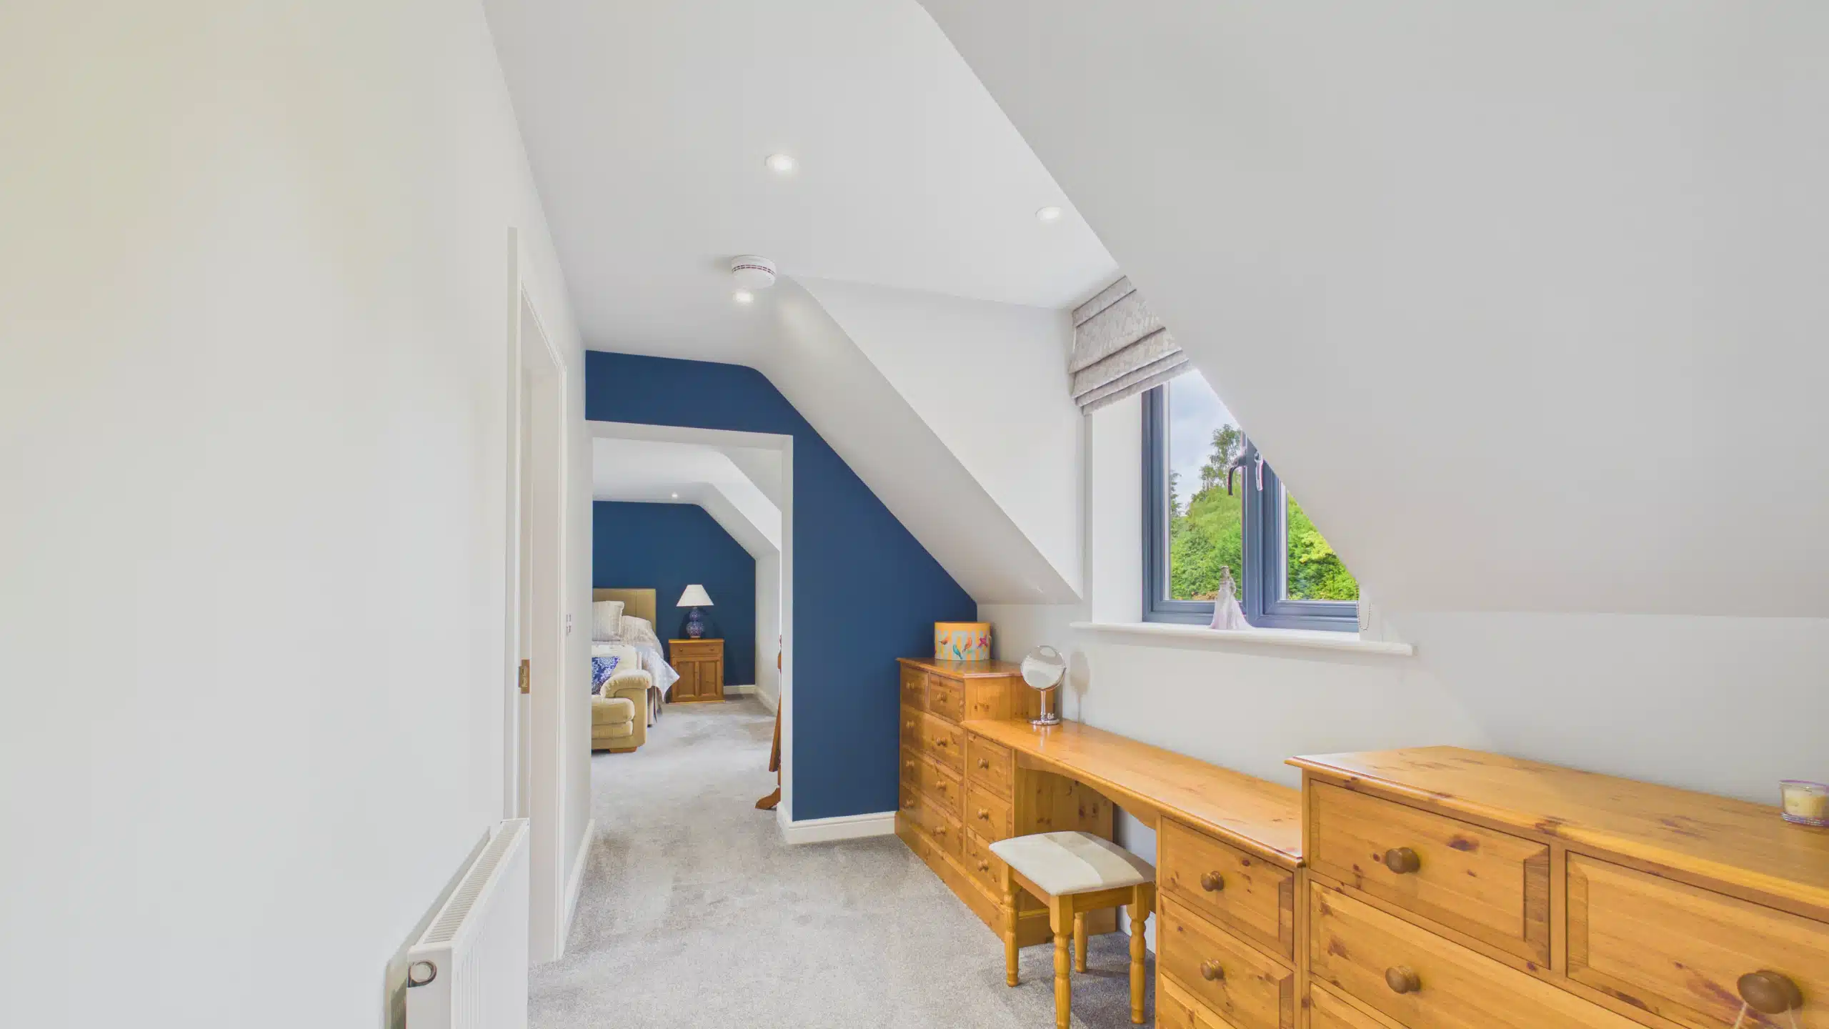
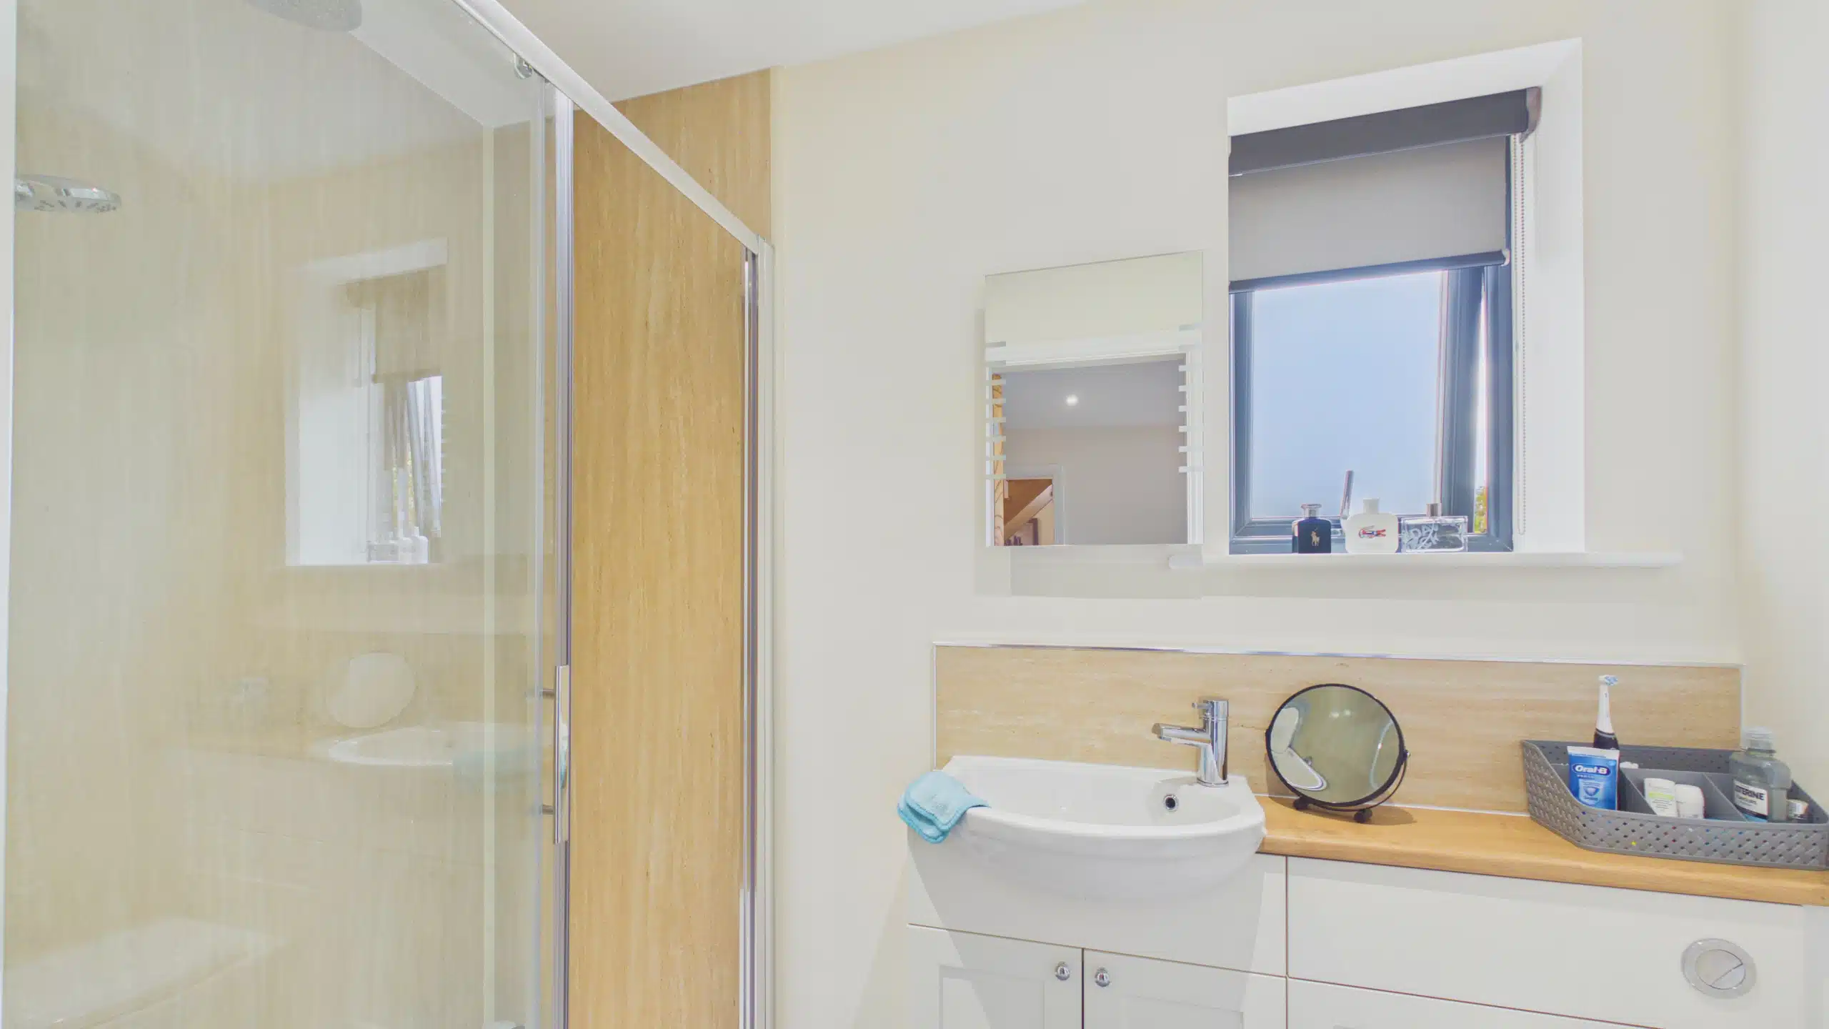
- First floor: Four bedrooms all with en-suite shower rooms, plus a main family bathroom and a luxurious principal suite with dressing area
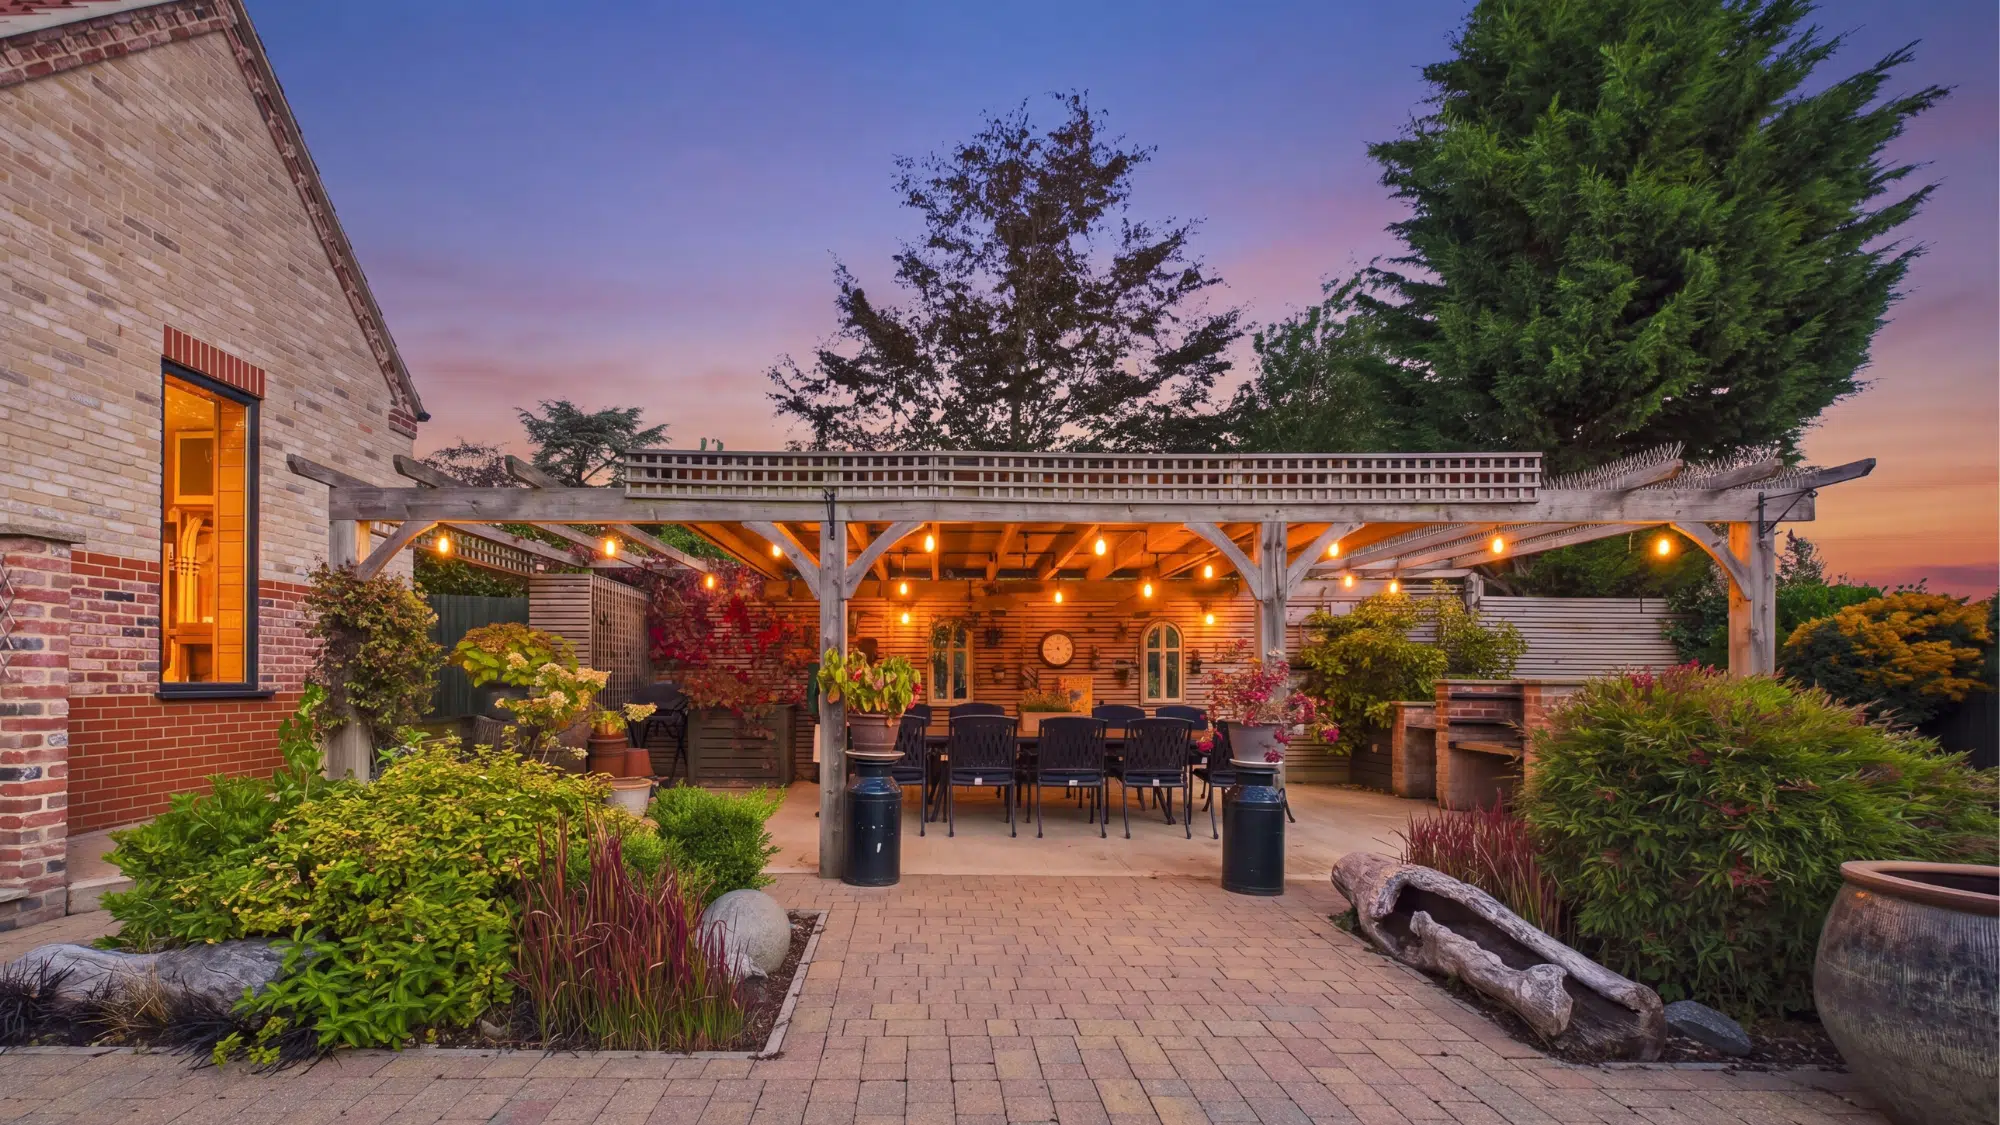
- Second floor: Two versatile rooms (currently study + cinema room), ideal for a teenage suite or multi-generational living, plus a superb garden with covered dining area
- Freehold
- Council Tax: F
About this property
Exclusive Off-Market Opportunity
A home of this calibre, in a village setting like this, rarely becomes available. Built in 2019 & tucked away down a private lane, this exceptional executive residence offers a true sense of privacy and luxury, creating a personal oasis that feels a world away from the everyday.
From the moment you arrive, the property makes a striking first impression. The kerb appeal is superb, with a pan tile roof, dark window frames, contrasting brickwork, and an integral double garage finished with charming barn-style doors.
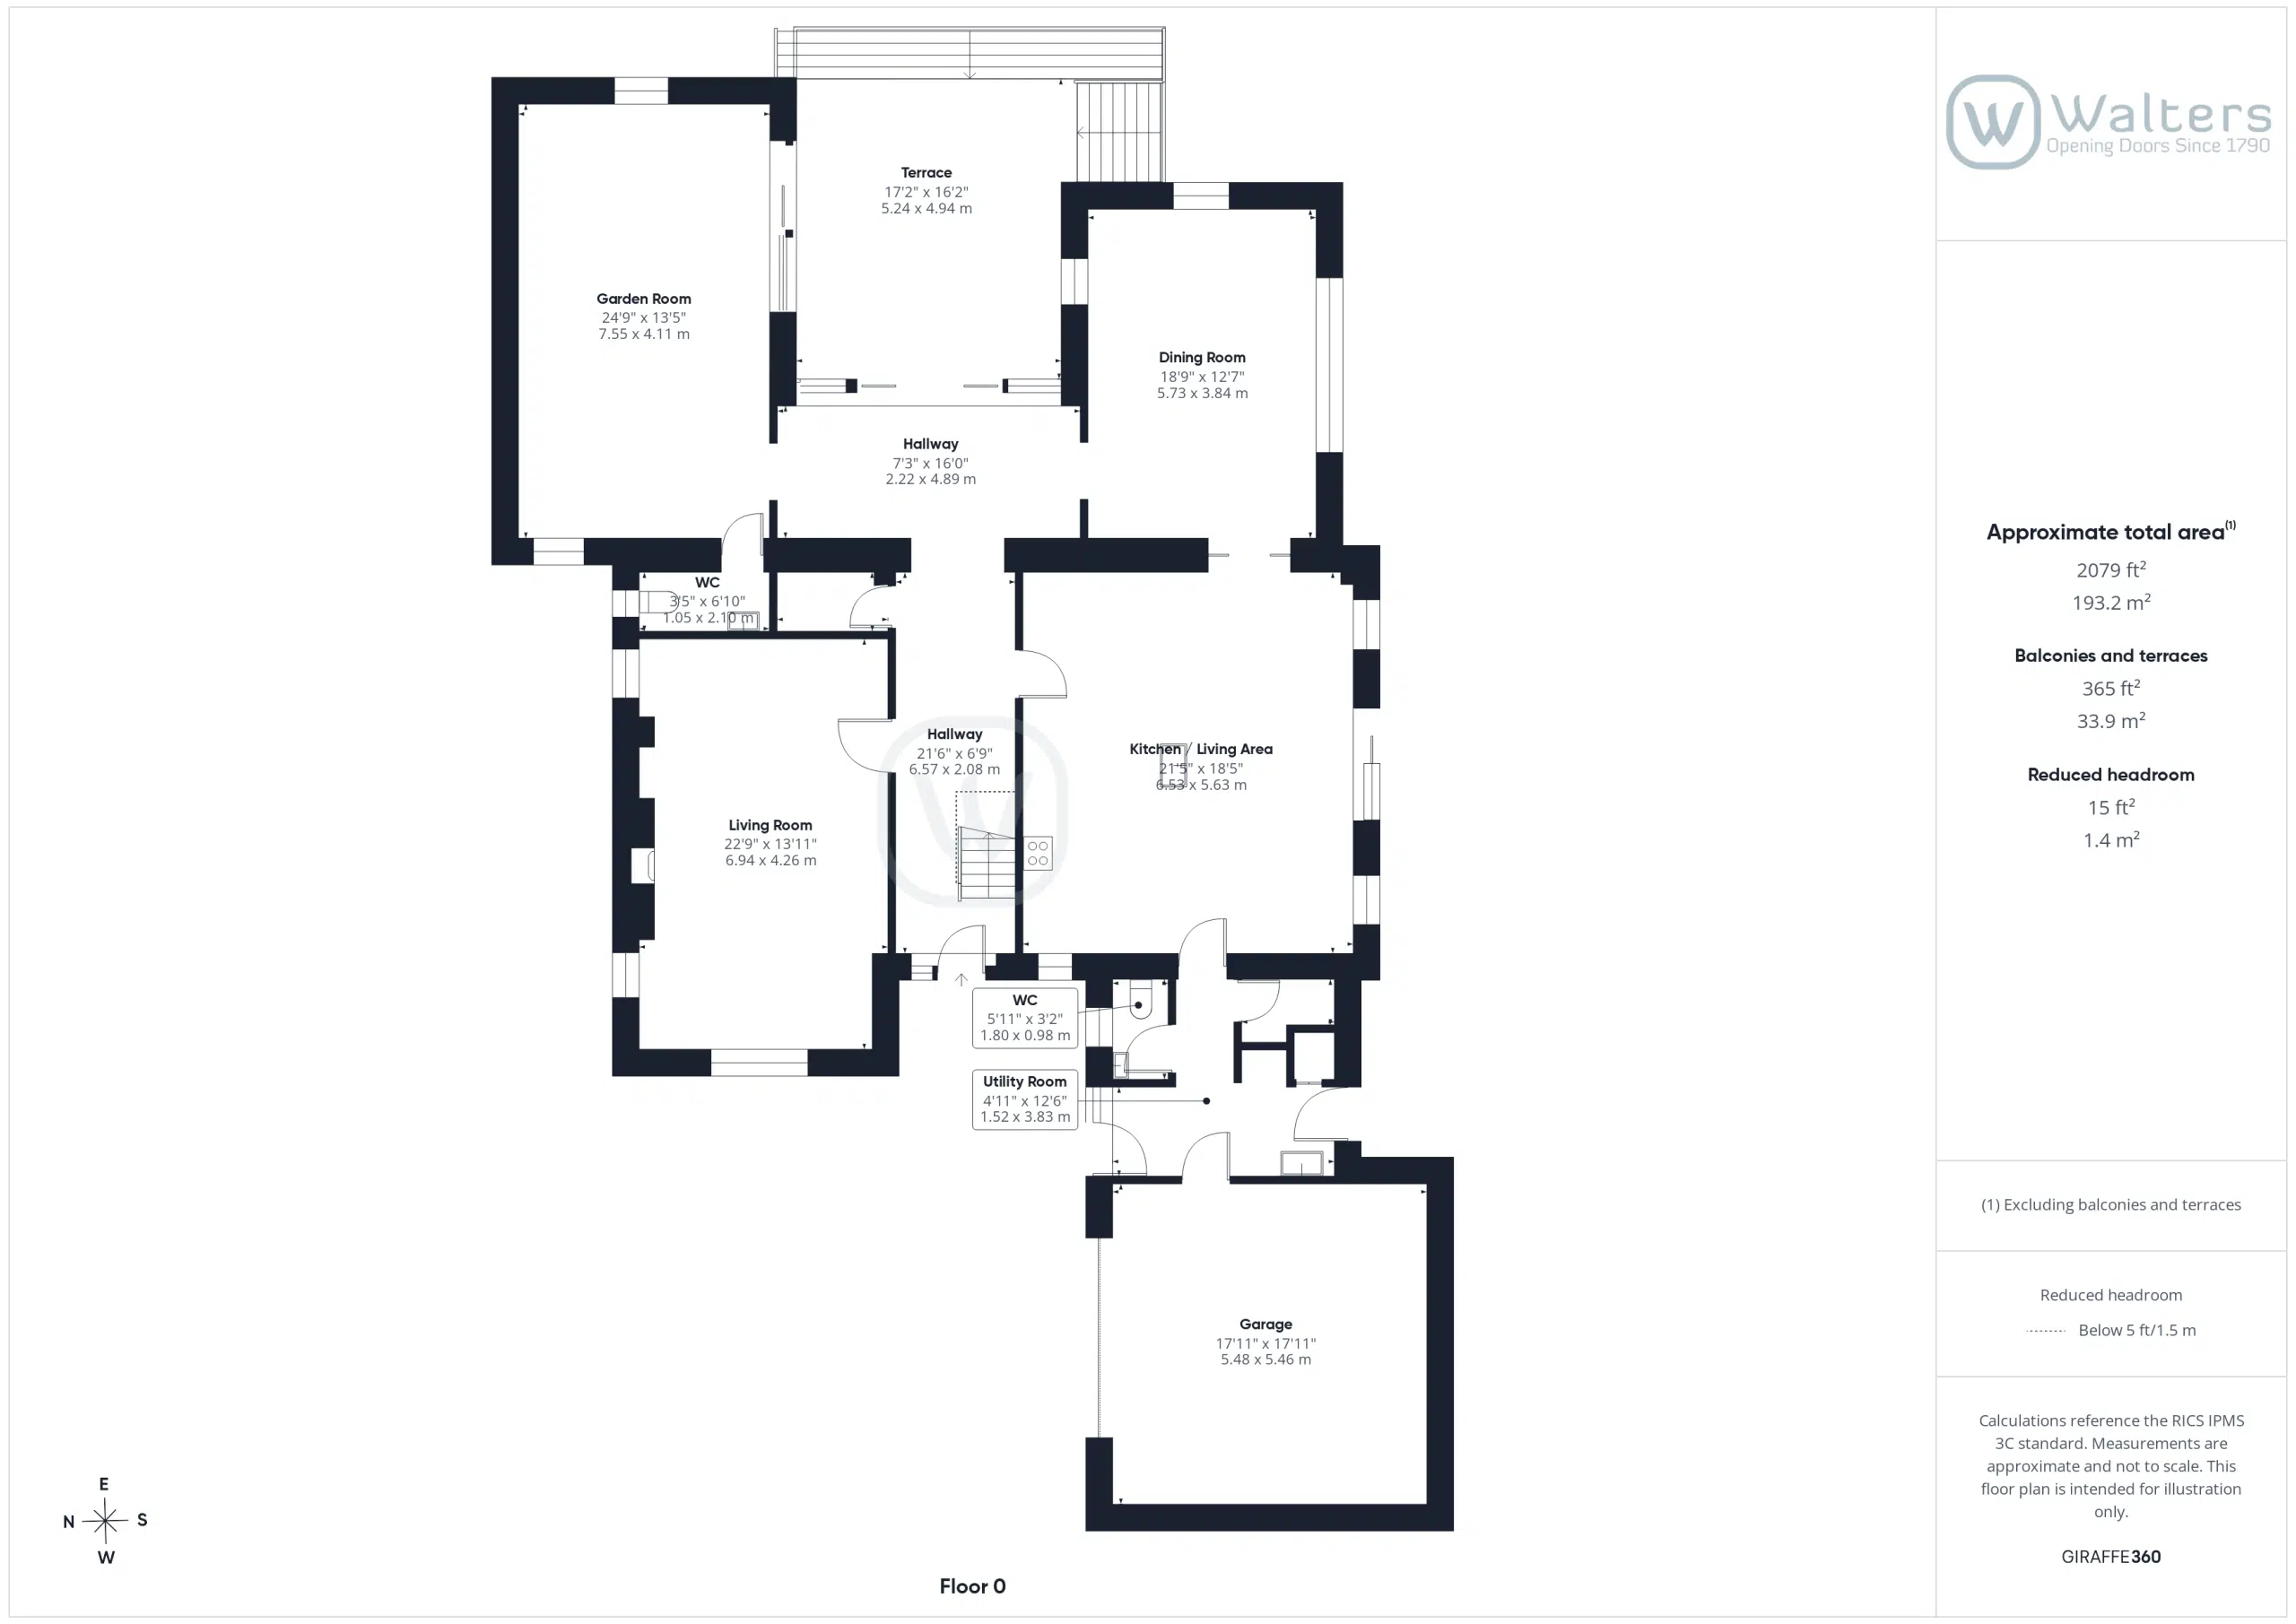
Step inside and you are greeted by a spacious entrance hall, with the stairwell rising to the first floor and a corridor leading to the main ground floor rooms. To your immediate left is the lounge, a light and airy space with picture windows overlooking the drive and a beautiful multi-fuel/log burner set within an exposed brick surround, perfect for cosy evenings in.
Continuing through the ground floor, you will find the kitchen, complete with an adjoining utility/pantry room, a ground floor WC, and internal access to the garage. The kitchen has been finished to a high standard, featuring tiled flooring that continues through to the dining area, a Symphony island with Dekton worktops, soft-close units, and a superb range of appliances. Highlights include a Miele dishwasher, a professional-style five-ring gas cooker, a full-size wine cooler, and additional premium cooking features including a Wolf oven, warming drawer and steamer. A sliding door opens to the side garden, while beautiful wooden sliding doors connect through to the dining room.
At the other end of the kitchen, the formal dining room is a real showpiece, with vaulted ceilings, exposed beams and picture windows to the rear and side, complemented by electric blinds, creating a bright, elegant space for hosting family and friends.
Further along, the garden room continues the sense of space and light, again with a vaulted ceiling, a picture window, two electric Velux roof windows, and sliding doors opening onto the rear garden. A second ground floor WC adds further convenience, and the overall layout makes this a wonderfully social home with versatile accommodation across three floors.
To the first floor, there are four bedrooms, each benefiting from its own en-suite shower room, alongside the main family bathroom. The principal bedroom is a luxurious retreat, generous in size and complemented by its own dressing area.
The second floor provides two further rooms, currently arranged as a study and a cinema room. Both rooms are highly versatile and could be used as additional bedrooms if required, or adapted to create a self-contained feel for multi-generational living or the perfect teenage suite.
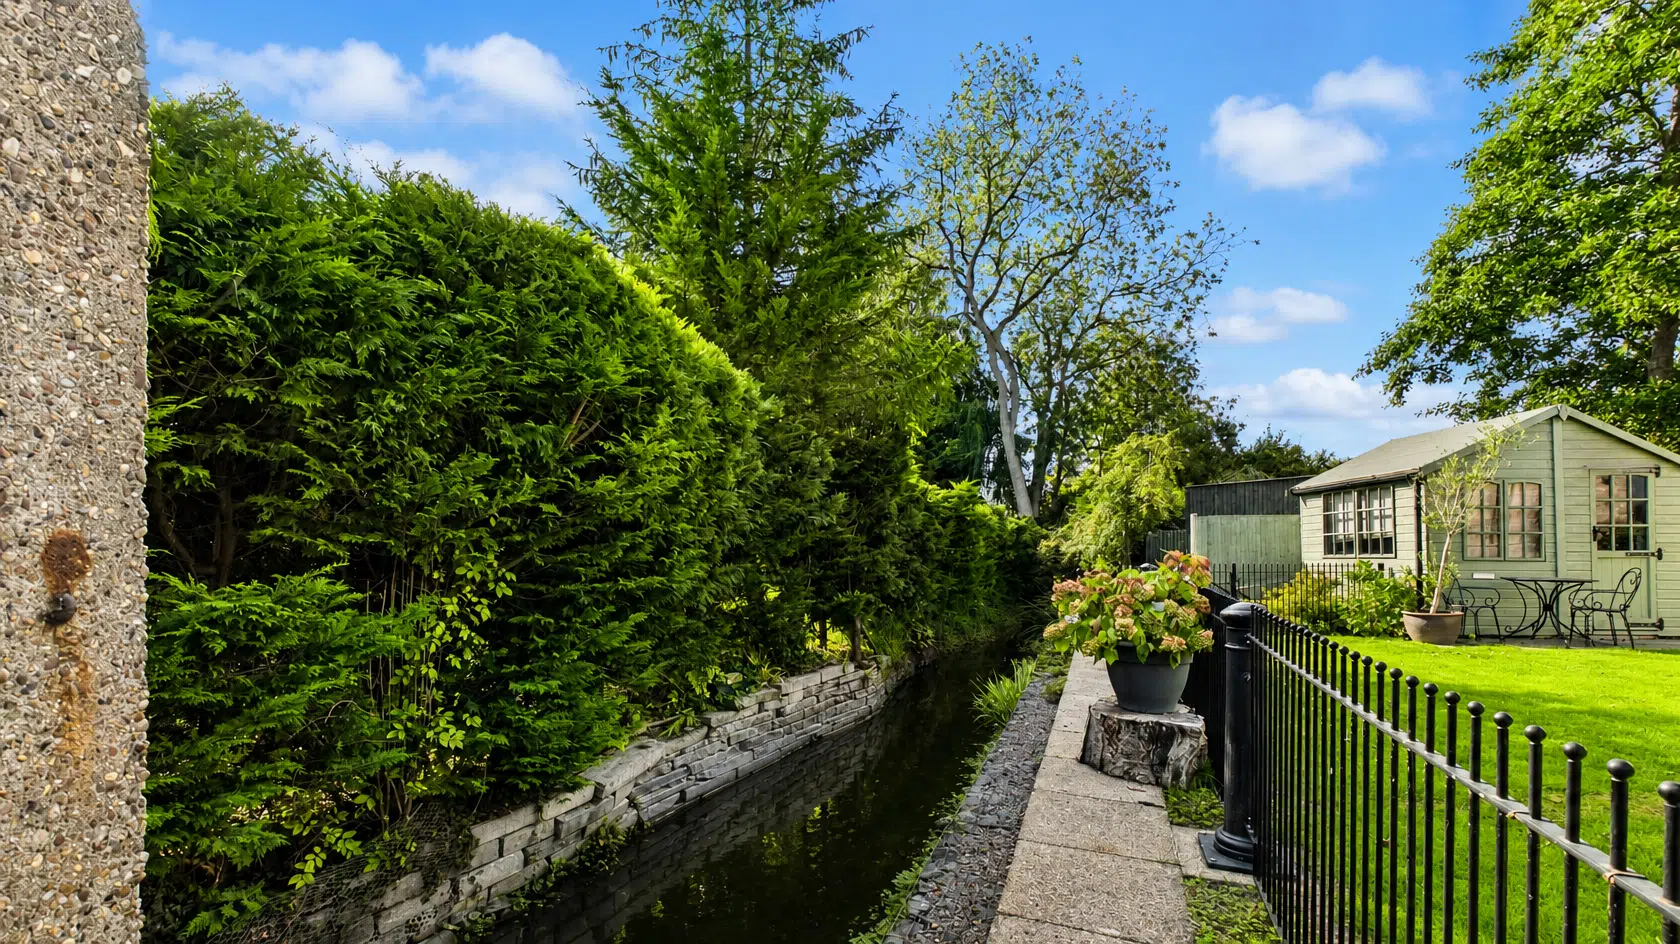
Outside, the property sits within a superb plot. The enclosed rear garden is beautifully maintained, mainly laid to lawn, with a raised terrace outside the rear doors and a covered seating area ideal for outdoor dining. The garden has been expanded over time and includes an additional section of paddock land on a separate deed, running down towards the beck, It is a truly special outdoor space that matches the quality and lifestyle on offer inside.
Additional notes include zoned wet underfloor heating to the ground floor, a water meter located at the top of the property, a private road with no associated costs, and a sauna available by separate negotiation.
Disclaimer
Our Disclaimers:
Please Note: At the time of writing, all information provided in this listing is believed to be accurate and correct. While we strive to maintain the highest standards of accuracy, details may be subject to change.
Important Information Regarding Identity Verification: In compliance with legal obligations, all prospective property buyers will be required to undergo thorough identity verification checks. This process must be completed to proceed with any purchase.
Additional Information
- Council Tax Band
- F
- Tenure
- Freehold
- Property type
- Detached
Energy Performance Certificate

Utilities, Rights & Restrictions
Utility supply
- Water
- mains supply
- Heating
- gas central
- Sewerage
- mains supply
Risks
- Flooded in last 5 years
- no
- Flood defences
- no
Interested in this property?
Arrange a Viewing

- Branch Address
- Lincoln Office
Cromwell House
Tritton Road
Lincoln
LN6 7YT - Phone Number
- 01522 512 513
- Email Address
- Email Now