




Colster Way, Colsterworth, NG33
Property Features
- Sold With NO CHAIN
- Modern Shower Room With Low-Lip Double Shower
- Corner Plot Position
- Detached Garage With New Door
- Driveway Parking For Four Cars
- High Heat Retention Electric Heaters
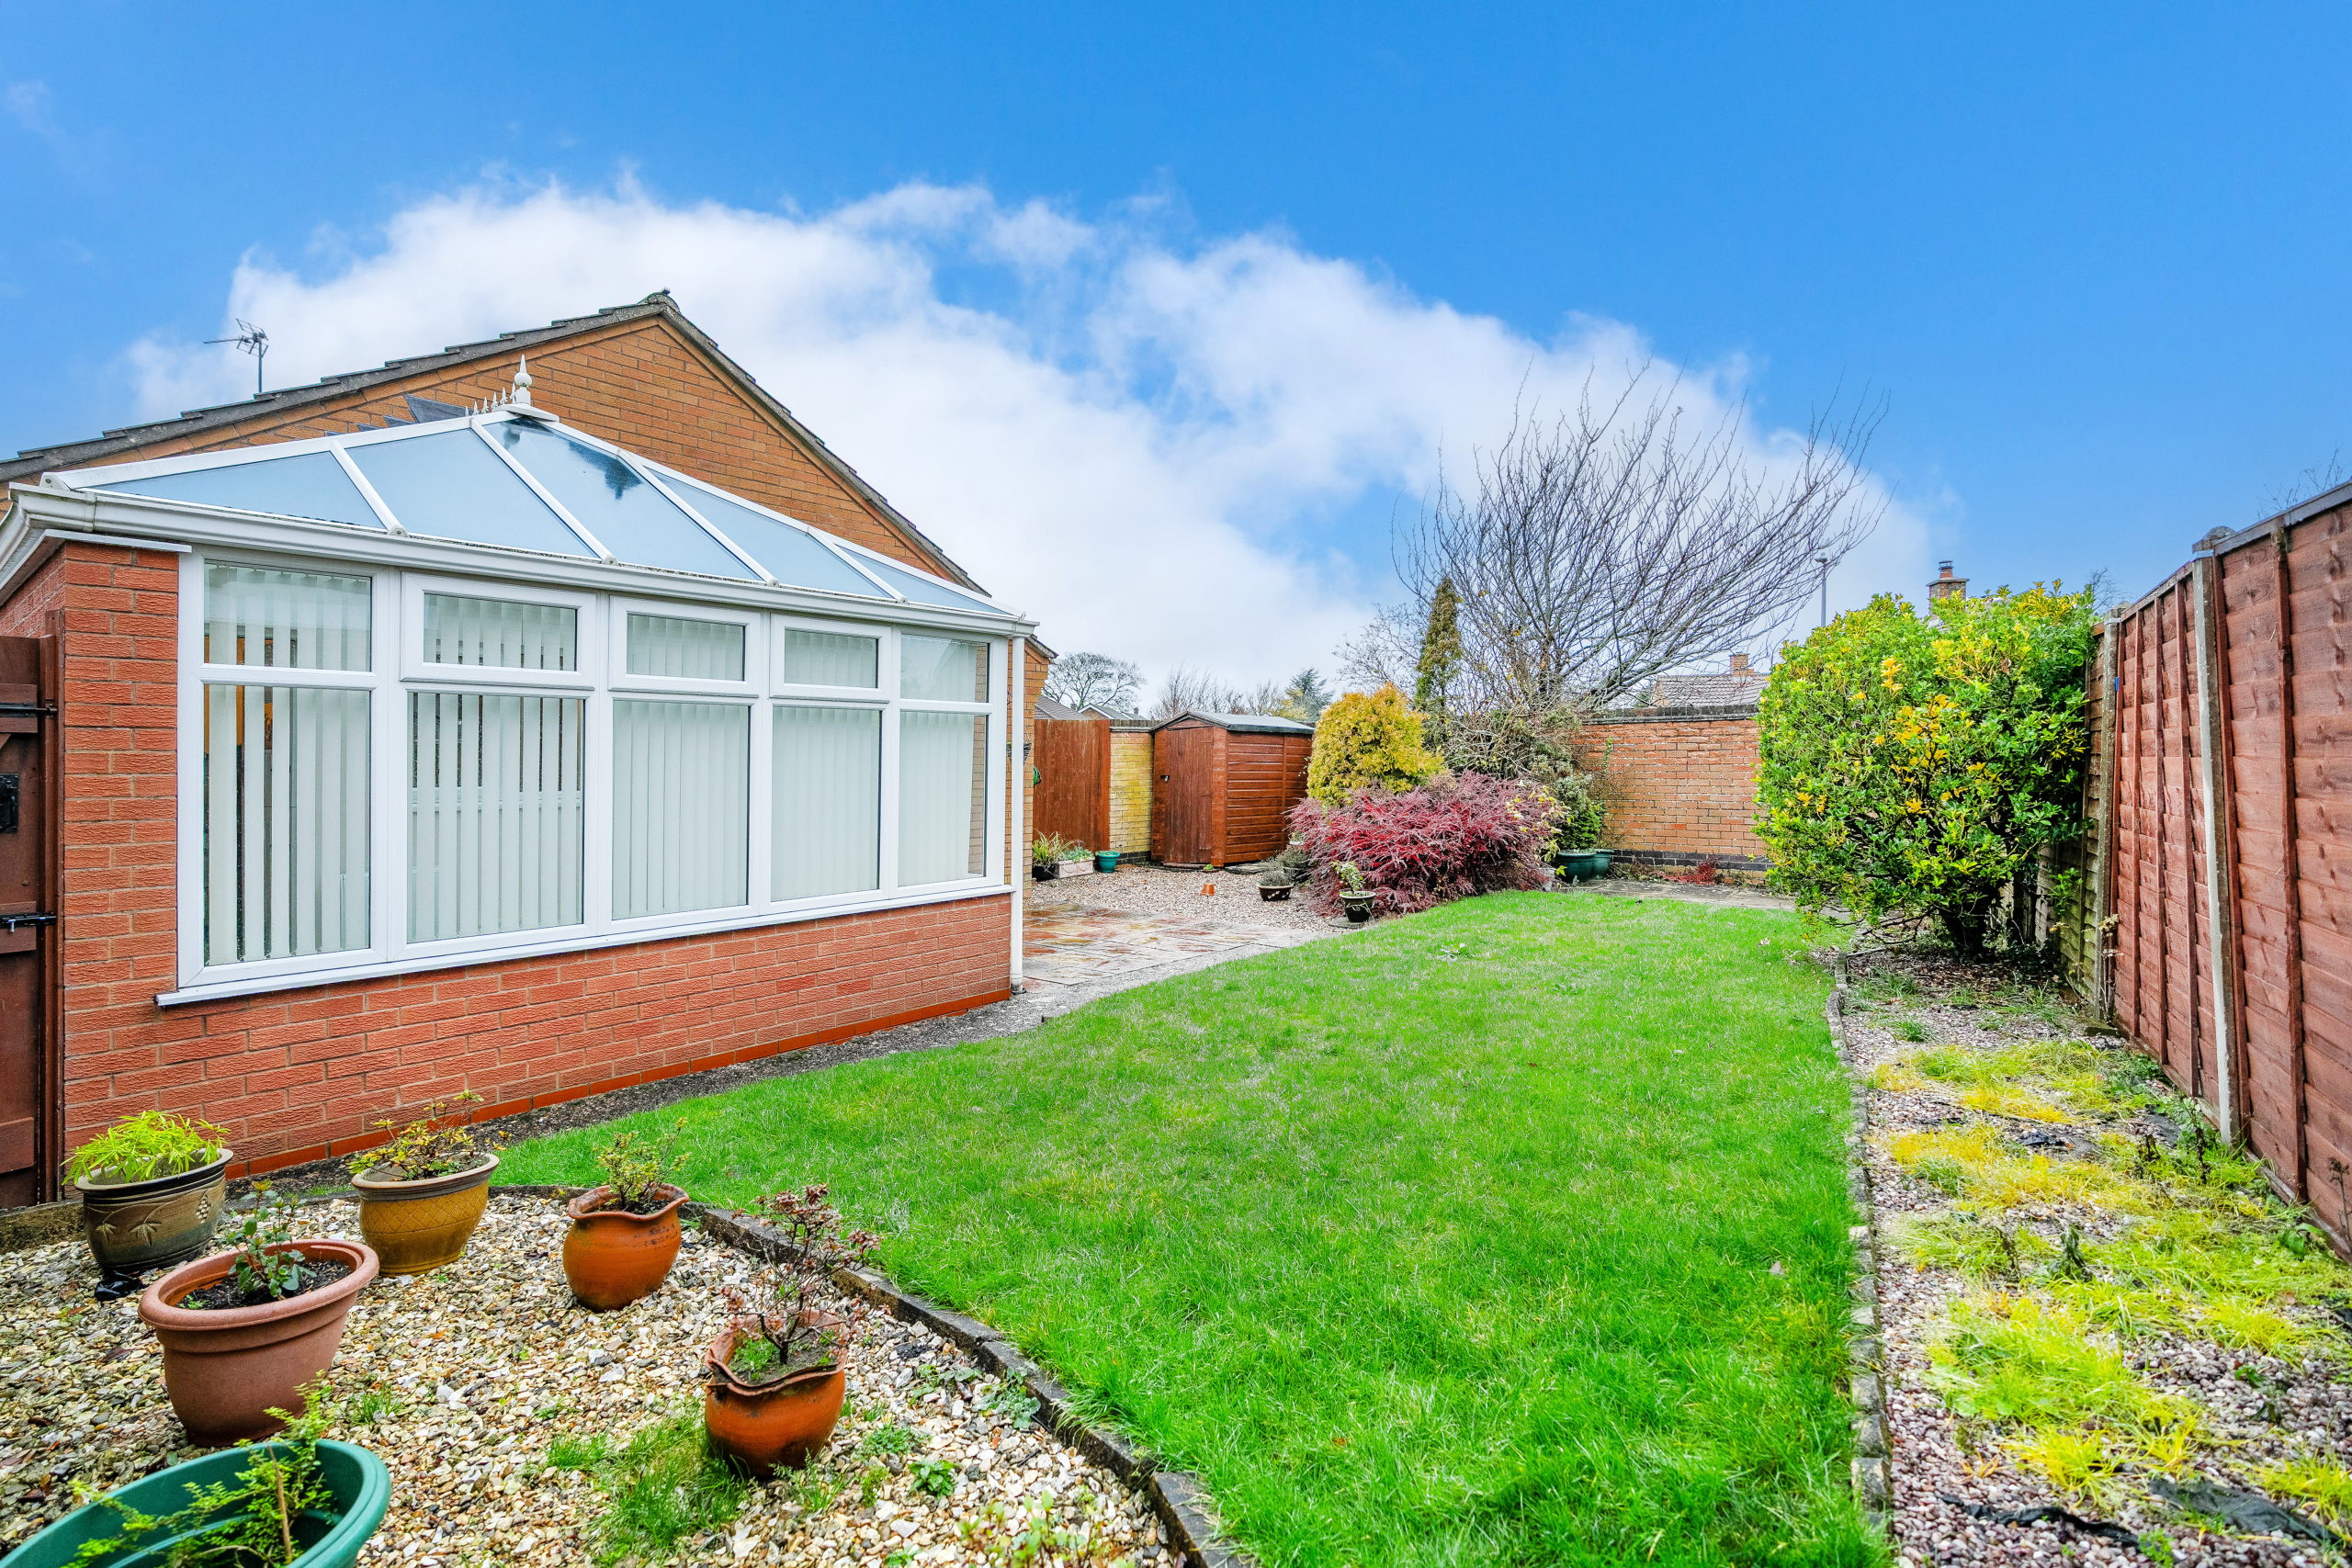
- Brick-Built Bottom Conservatory
- Kitchen With Zanussi Double Oven
- New Sink, Hob And Extractor Hood
- Being sold via ‘Secure Sale’
- Freehold
- Council Tax: C
About this property
Detached 3-bed bungalow on a corner plot with garage, driveway for four cars, conservatory, modern shower room and updated kitchen. Sold with no chain.
Being Sold via Secure Sale online bidding. Terms & Conditions apply. Starting Bid £220,000
Walters Grantham are Proud to Present this Fantastic Opportunity to Purchase a Three Bedroom Detached Bungalow on a Corner Plot on Colster Way, Colsterworth!
The Location
Colsterworth is a well-regarded village offering a friendly community feel and excellent local amenities, including a primary school, village shop, CO-OP, doctors’ surgery and a popular pub. With convenient access to the A1, it’s ideal for those needing easy travel links while still enjoying a peaceful rural setting. The surrounding countryside provides plenty of walking routes and outdoor space, making Colsterworth a sought-after location for a range of buyers.
The Property
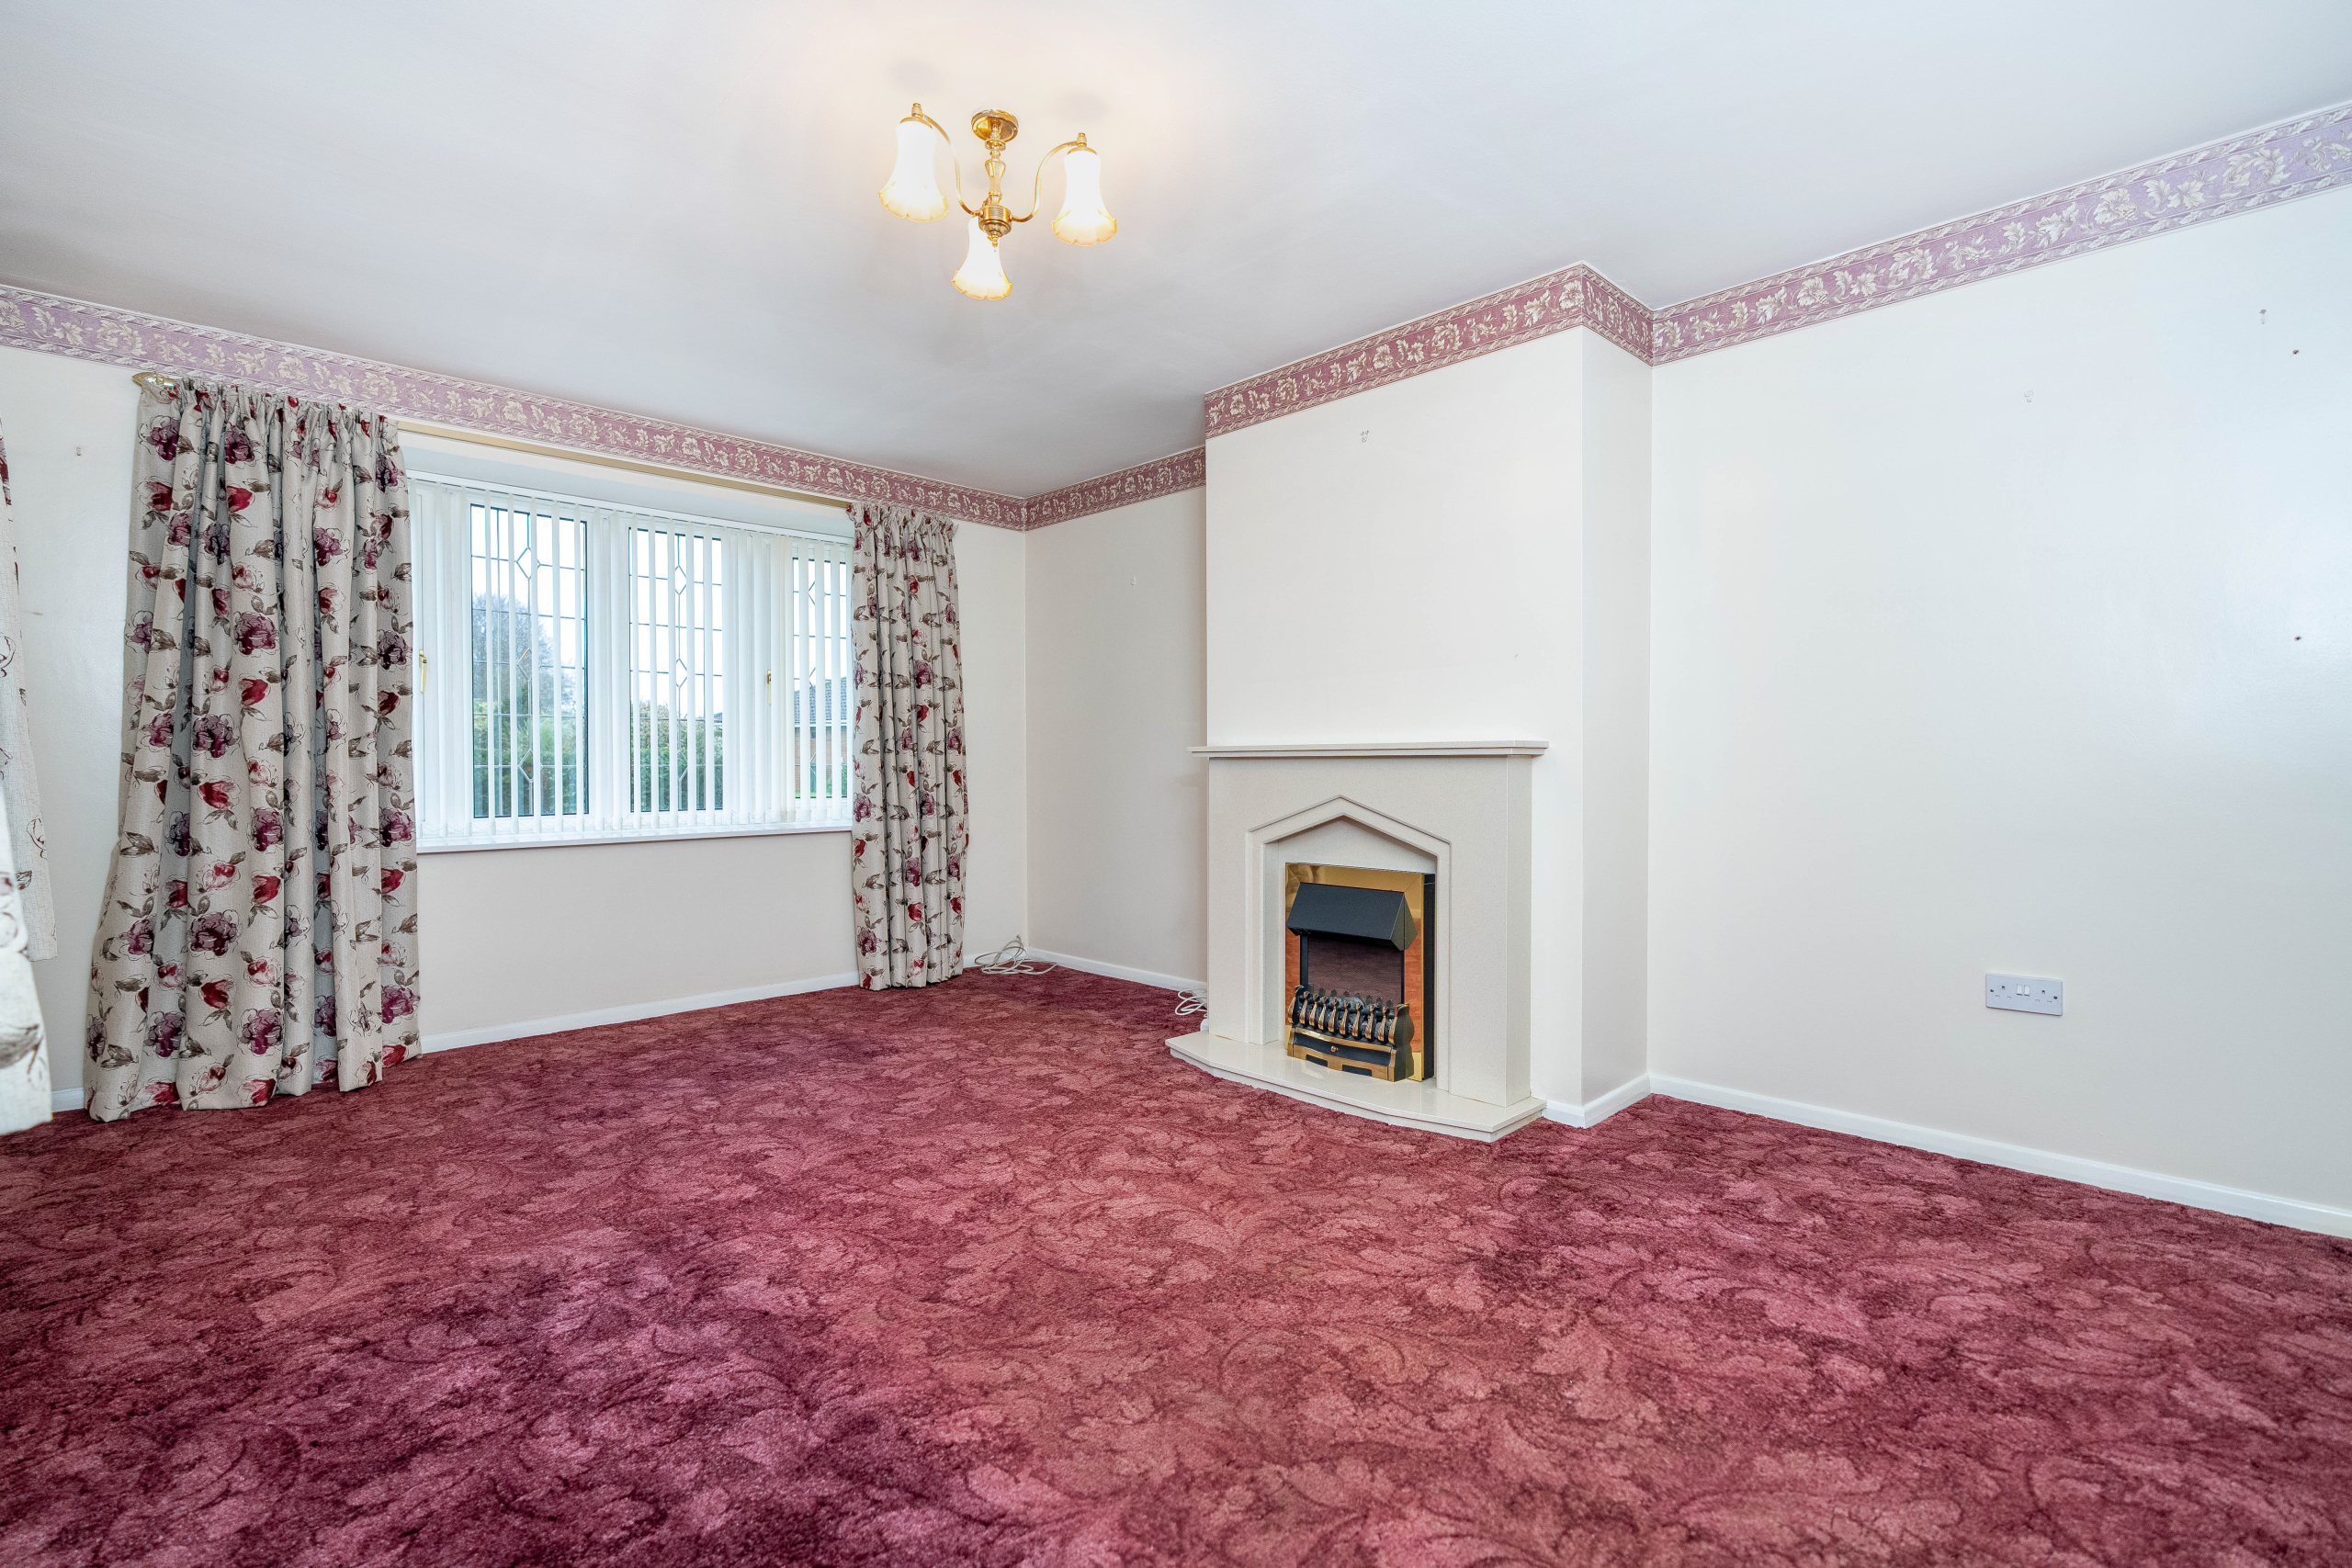
Lounge Diner – 3.58m x 4.83m (11'9" x 15'10")
This spacious lounge diner features both a front-aspect window and a side-aspect window, giving the room a bright, open feel. It is carpeted throughout and includes an electric fire as a focal point, along with a high heat-retention radiator to help maintain comfortable warmth.
Hallway
The carpeted hallway provides access to every room in the property, with the exception of the conservatory, and also serves as the main entrance from the front door. A high heat-retention radiator ensures the space remains warm as you move through the home.
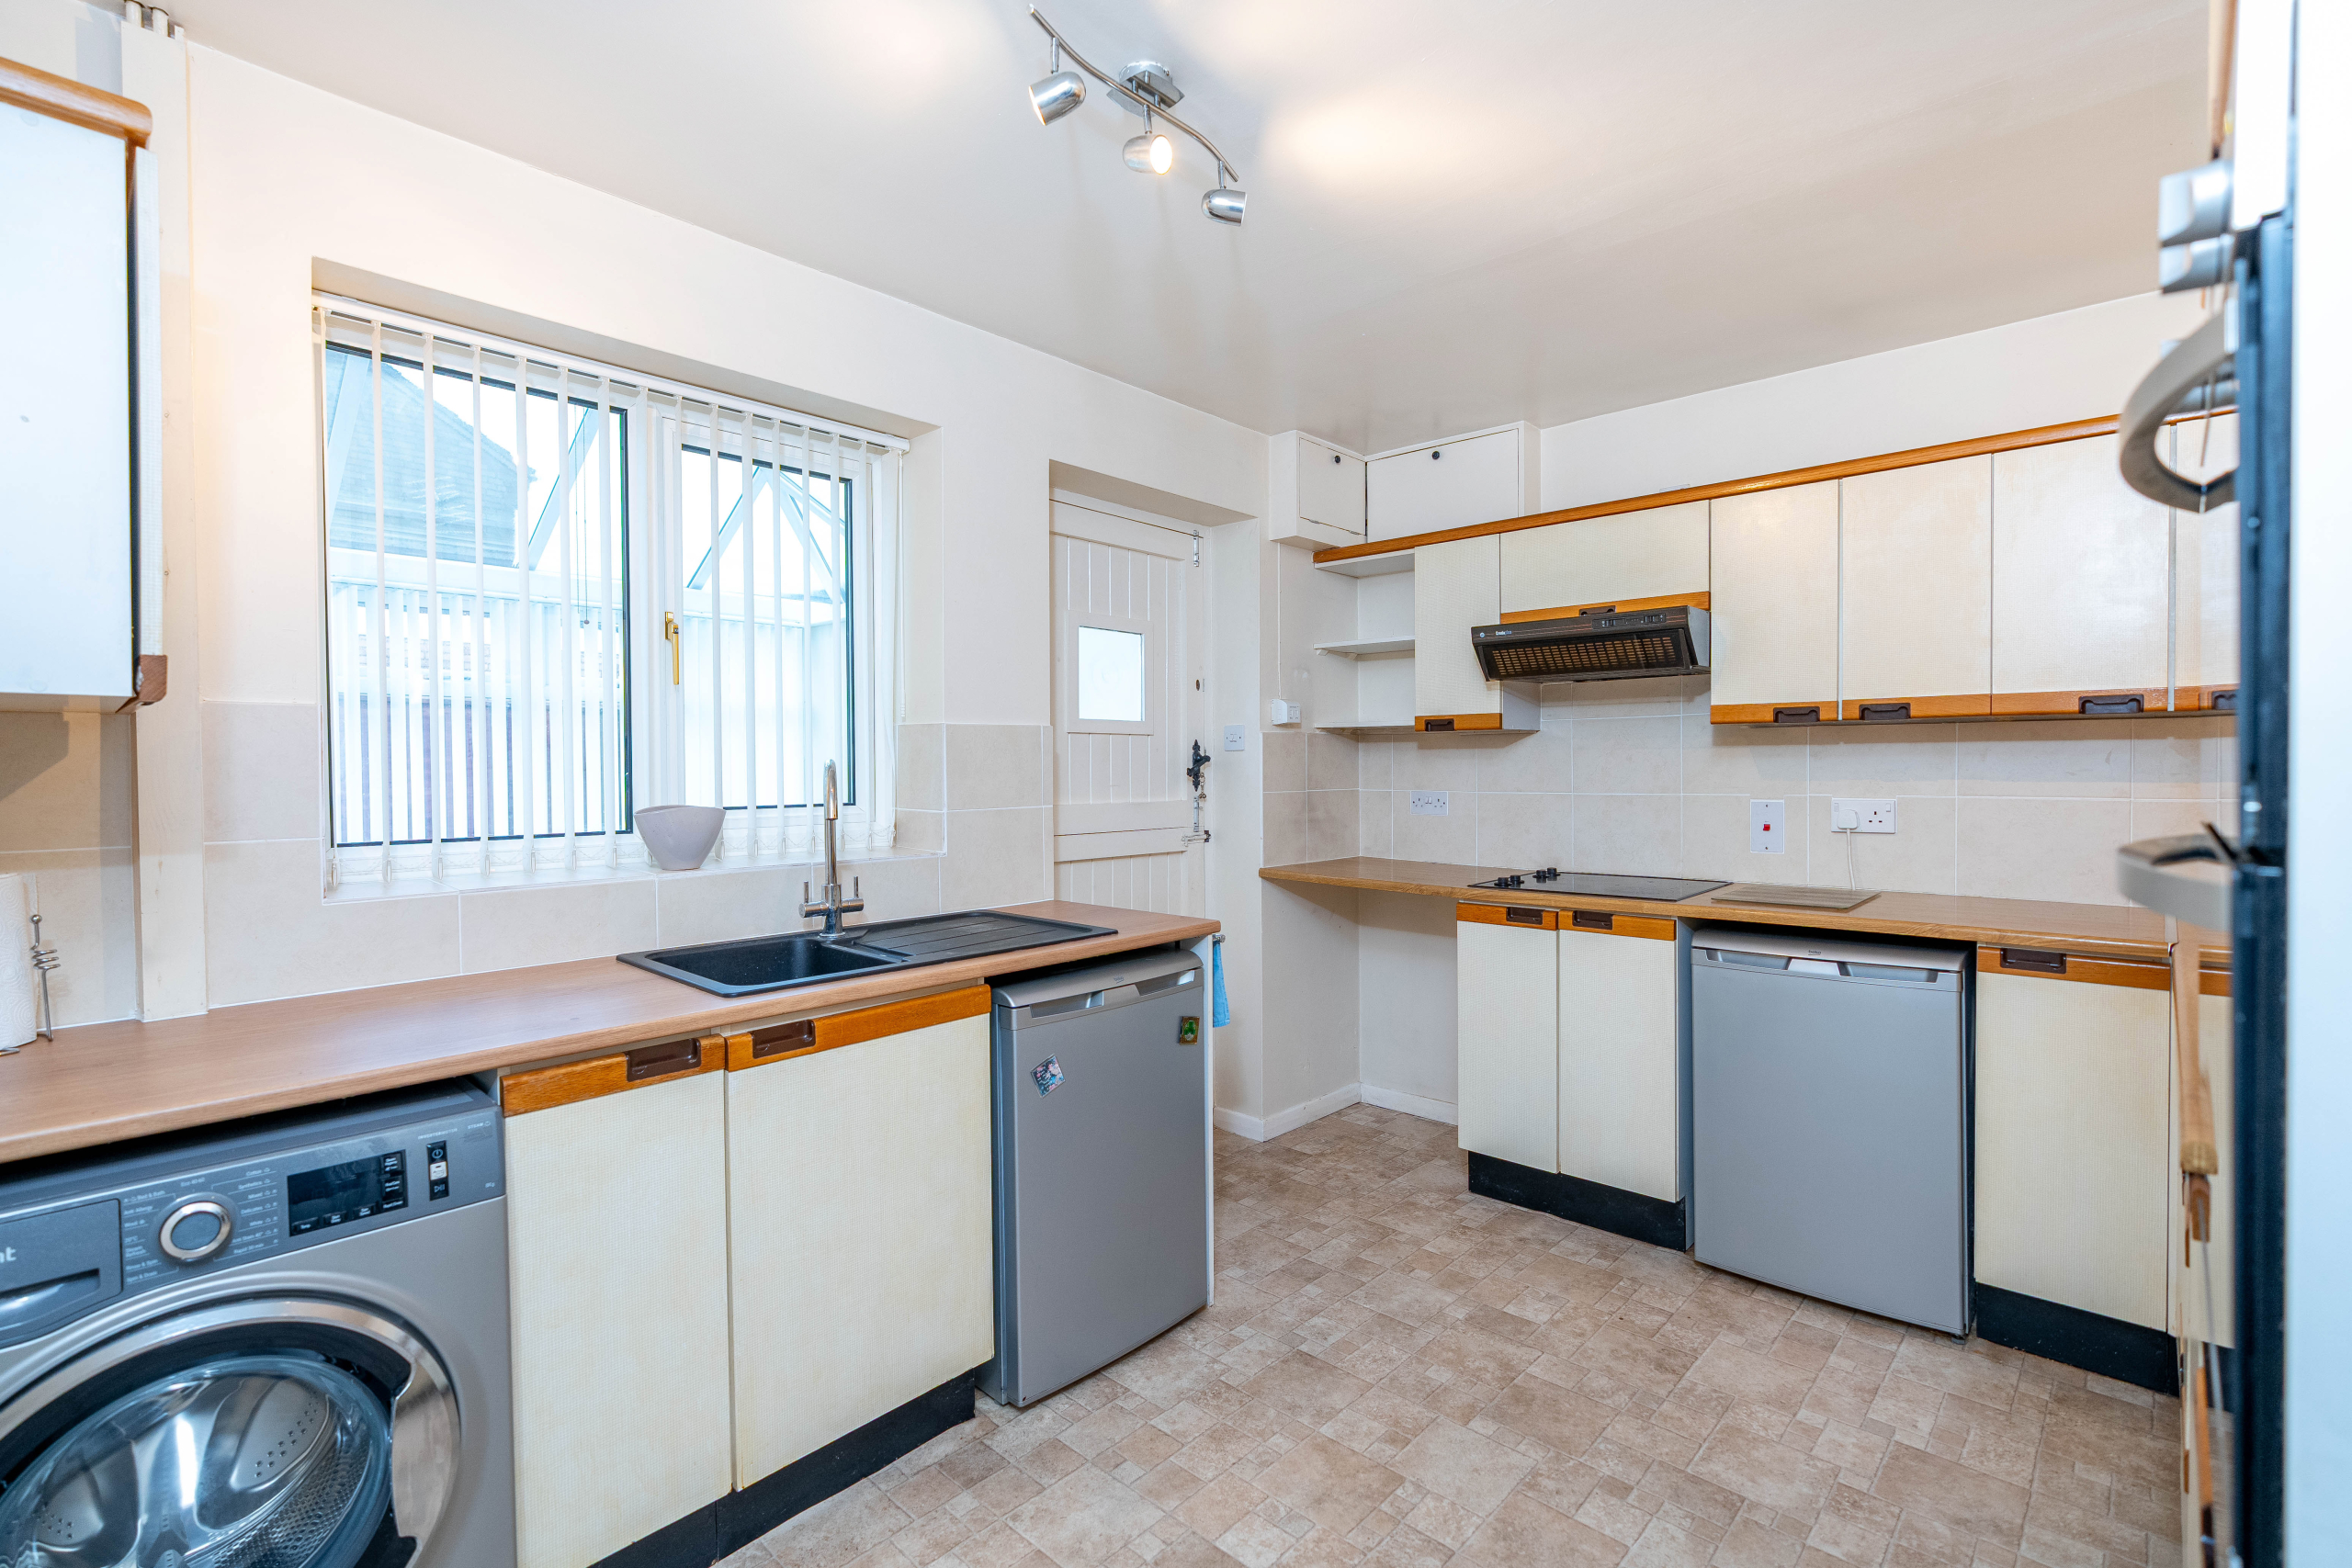
Kitchen – 3.59m x 2.75m (11'9" x 9'0")
The kitchen would welcome some updating but offers a practical layout with a Zanussi double oven, a hob, and extractor hood. There is space for a washing machine, under-counter fridges or freezers, and plenty of worktop areas for meal preparation. A barn-style door leads through to the conservatory.
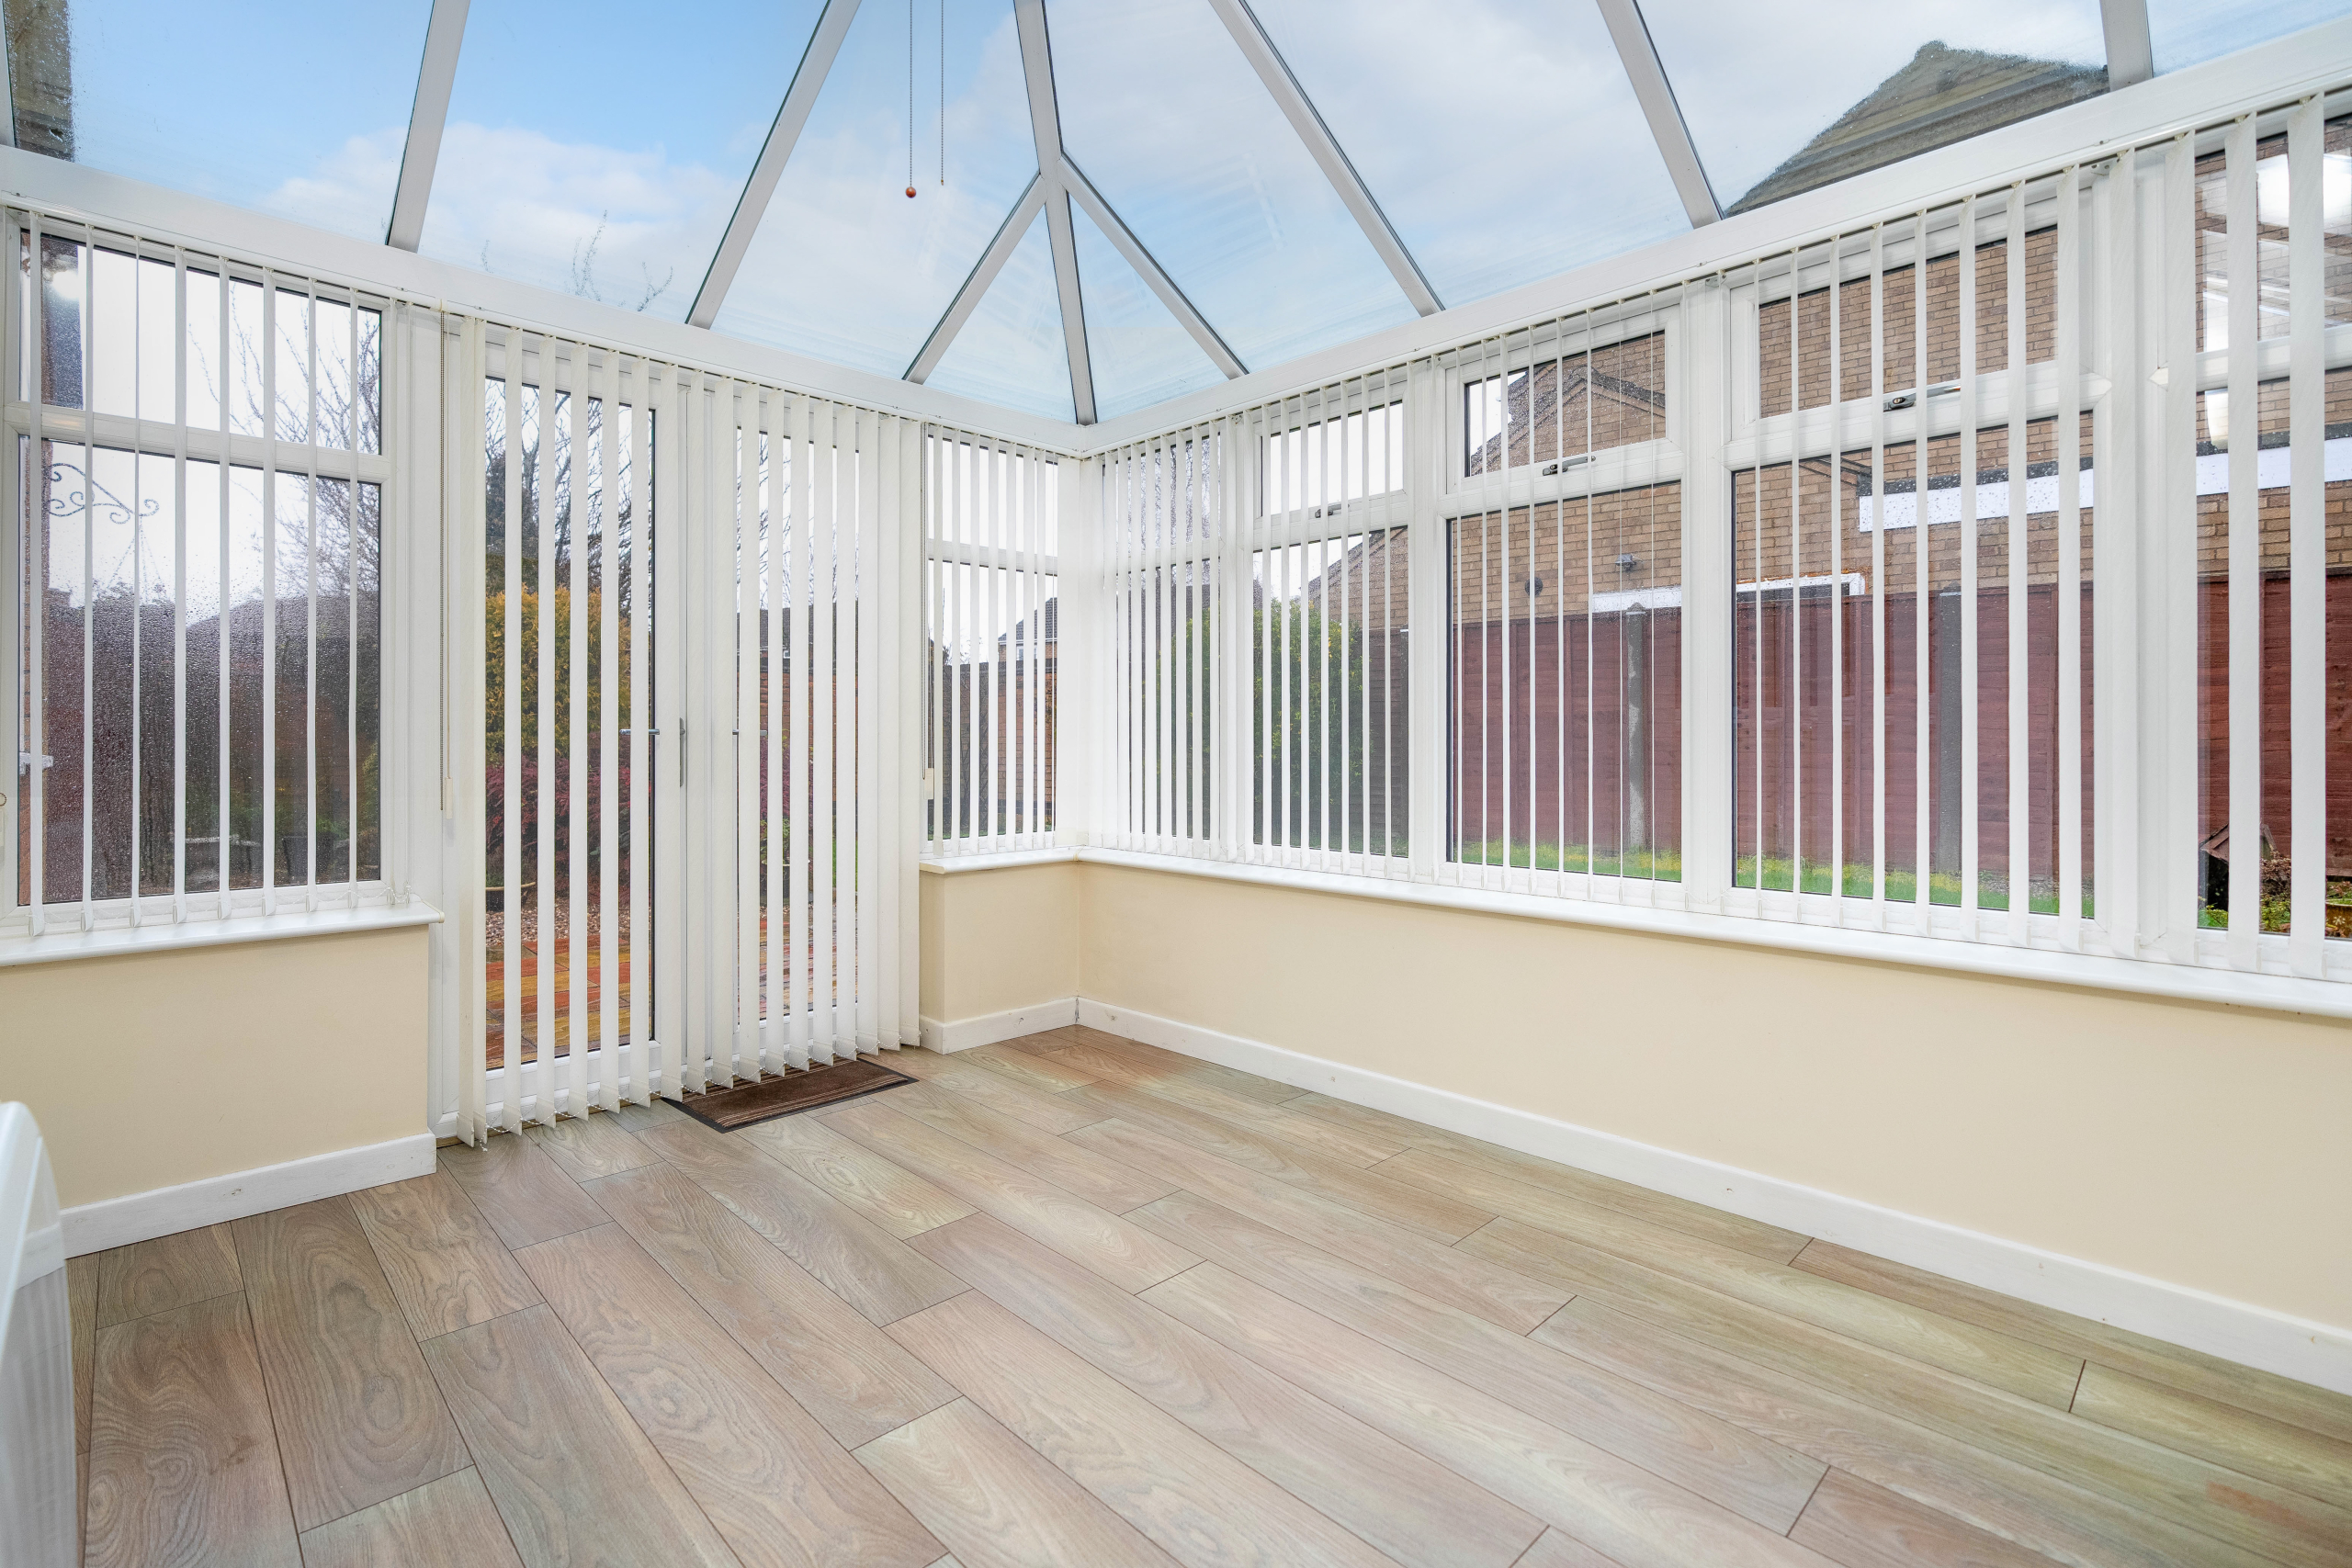
Conservatory – 3.40m x 2.65m (11'2" x 8'8")
This conservatory features a brick-built lower section, enhancing energy efficiency and solidity. With high heat-retention radiators and direct access to the rear garden, it provides a comfortable and versatile additional living area.
Master Bedroom – 3.18m x 4.67m (10'5" x 15'4")
A generous double bedroom, this room is carpeted and features a front-aspect window. It also includes a high heat-retention radiator, offering excellent efficiency and consistent warmth.
Bedroom 2 – 3.15m x 3.63m (10'4" x 11'11")
A generous second double bedroom with carpeted flooring and a high heat-retention radiator. This room also benefits from a UPVC door leading directly out to the rear garden, adding versatility and convenience.
Bedroom 3 – 2.63m x 1.94m (8'8" x 6'4")
This carpeted room offers flexibility as a third bedroom or an excellent office space. It includes a side-aspect window and a high heat-retention radiator for efficient heating.
Family Shower Room – 2.16m x 2.54m (7'1" x 8'4")
Recently modernised, the family shower room includes a low-lip double shower, toilet, and sink with heated towel rail for convenience. A frosted side-aspect window provides privacy while allowing natural light in. The room features a tiled floor and half-tiled walls for a clean, fresh finish.
Garden
The garden is generously sized yet easy to maintain, offering plenty of usable outdoor space. Sitting on a corner plot, the property benefits from additional room to the side and front, making the outdoor areas feel open and private.
Garage – 2.48m x 5.06m (8'2" x 16'7")
The detached garage features a pitched roof that offers potential to be boarded for extra storage. It has power connected and provides ample room for parking or workshop use.
Auctioneers Additional Comments
Pattinson Auction are working in Partnership with the marketing agent on this online auction sale and are referred to below as 'The Auctioneer'.
This auction lot is being sold either under conditional (Modern) or unconditional (Traditional) auction terms and overseen by the auctioneer in partnership with the marketing agent. The property is available to be viewed strictly by appointment only via the Marketing Agent or The Auctioneer. Bids can be made via the Marketing Agents or via The Auctioneers website. Please be aware that any enquiry, bid or viewing of the subject property will require your details being shared between both any marketing agent and The Auctioneer in order that all matters can be dealt with effectively.
The property is being sold via a transparent online auction. In order to submit a bid upon any property being marketed by The Auctioneer, all bidders/buyers will be required to adhere to a verification of identity process in accordance with Anti Money Laundering procedures. Bids can be submitted at any time and from anywhere. Our verification process is in place to ensure that AML procedure are carried out in accordance with the law.
The advertised price is commonly referred to as a ‘Starting Bid’ or ‘Guide Price’ and is accompanied by a ‘Reserve Price’. The ‘Reserve Price’ is confidential to the seller and the auctioneer and will typically be within a range above or below 10% of the ‘Guide Price’ / ‘Starting Bid’.
These prices are subject to change.
An auction can be closed at any time with the auctioneer permitting for the property (the lot) to be sold prior to the end of the auction.
A Legal Pack associated with this particular property is available to view upon request and contains details relevant to the legal documentation enabling all interested parties to make an informed decision prior to bidding. The Legal Pack will also outline the buyers’ obligations and sellers’
commitments. It is strongly advised that you seek the counsel of a solicitor prior to proceeding with any property and/or Land Title purchase.
Auctioneers Additional Comments
In order to secure the property and ensure commitment from the seller, upon exchange of contracts the successful bidder will be expected to pay a non-refundable deposit equivalent to 5% of the purchase price of the property. The deposit will be a contribution to the purchase price. A nonrefundable reservation fee up to 6% inc VAT (subject to a minimum which could be up to £7,200 inc VAT) is also required to be paid upon agreement of sale. The Reservation Fee is in addition to the agreed purchase price and consideration should be made by the purchaser in relation to any Stamp Duty Land Tax liability associated with overall purchase costs. Both the Marketing Agent and The Auctioneer may believe necessary or beneficial to the customer to pass their details to third party service suppliers, from which a referral fee may be obtained. There is no requirement or indeed obligation to use these recommended suppliers or services
Disclaimer:
Anti Money Laundering Regulations: As per regulations, future buyers will be requested to provide identification documentation at a later stage. Your cooperation is appreciated to ensure a smooth sale process.
Guidance Measurements: The measurements provided are for guidance purposes only. Prospective buyers are strongly recommended to double-check the measurements before making any financial commitments.
Appliance Condition: No testing of appliances, equipment, fixtures, fittings, or services has been carried out by Walters Grantham. Buyers are advised to independently assess the condition of appliances.
Additional Information
- Council Tax Band
- C
- Parking
- Garage
- Tenure
- Freehold
- Property type
- Bungalow
Energy Performance Certificate

Utilities, Rights & Restrictions
Utility supply
- Water
- mains supply
- Heating
- electric
- Sewerage
- mains supply
Interested in this property?
Arrange a Viewing

- Branch Address
- Grantham Office
Walters
16, Eastwood Drive
Grantham
NG31 7GZ - Phone Number
- 01476 856 356
- Email Address
- Email Now